
 New Listing

Description
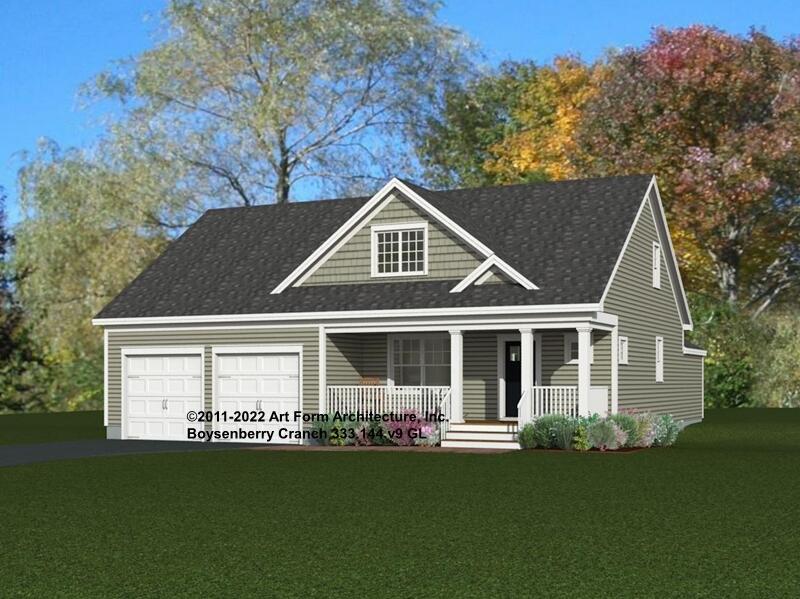
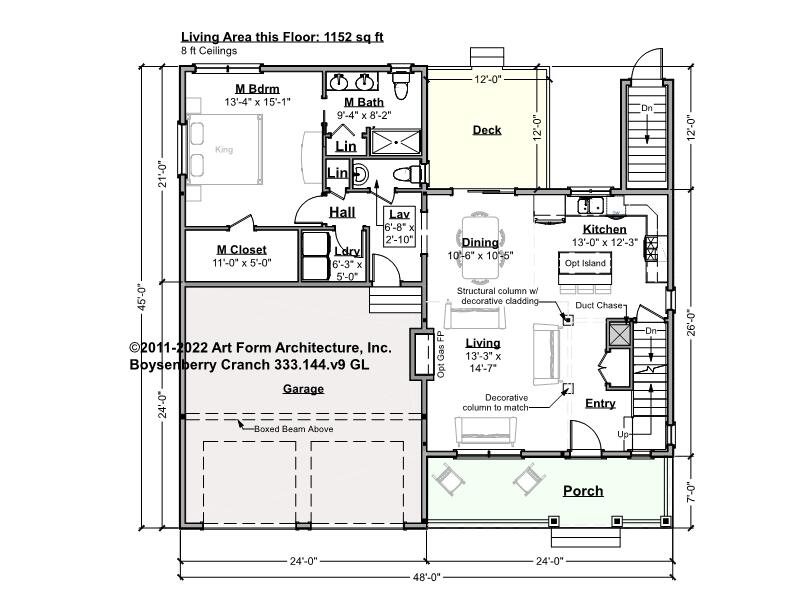
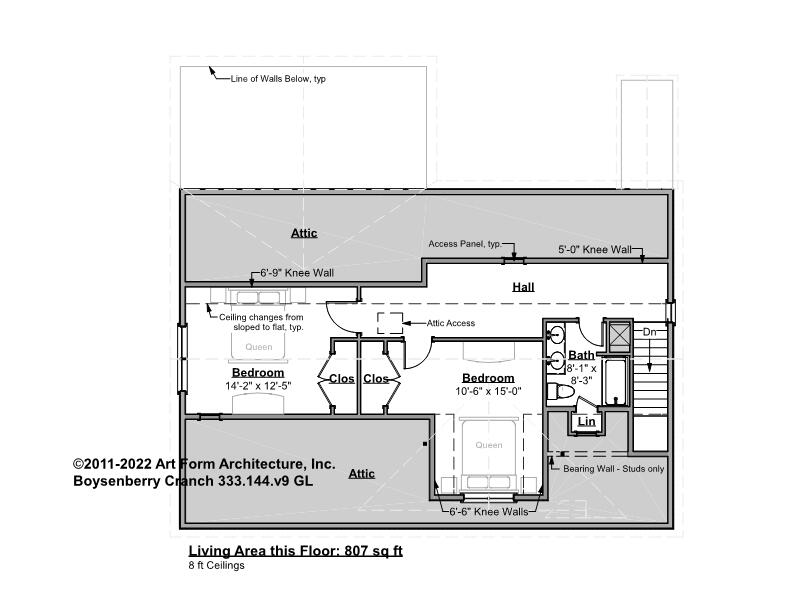
Discover the opportunity to own a beautiful new home in one of Maine's most desirable coastal communities. This thoughtfully designed three-bedroom, two-and-a-half-bath "Cranch" style home combines the timeless charm of a traditional Cape with the comfort and practicality of a ranch-style design. An attached two-car garage adds everyday convenience, while the versatile floor plan offers comfortable accommodations for year-round living or a coastal getaway. Situated on August Way in Ogunquit, this property offers easy access to the village's renowned restaurants, shops, galleries, and beautiful sandy beaches. An exceptional opportunity to enjoy the benefits of new construction and the relaxed elegance of coastal Maine living. Make Ogunquit your home!
Details
| MLS # | 1686395 |
|---|---|
| Listing Type | For Sale |
| Style | House |
| HOA Dues | $1 |
| Sub-Type | New Construction |
| Status | Active |
| Year | 2027 |
| Days On Site | 3 |
| Listing Provided By | RE/MAX Realty One | Robert Coles Jr. |
Features
| Bed(s) | 3 |
|---|---|
| Bath(s) | 3 Total |
| SQ Feet | 1,959 |
| Garage | 2 |
| Basement | Y |
| Story(s) | 1 |
| Zoning | GBD2 |
| Acreage | 0.94 |
Interior
| Interior Features | 1st Floor Primary Bedroom w/Bath, Bathtub, Walk-in Closet(s) |
|---|---|
| Heating Yes / No | Yes |
| Cooling Yes / No | Yes |
| Cooling | Heat Pump |
| Fireplaces Total | 1 |
| Fireplace Yes / No | Yes |
| Laundry Features | Main Level |
| Furnished | Unfurnished |
| Rooms Total | 6 |
| Amenities Co Amenities | 1st Floor Primary Bedroom w/Bath, Bathtub, Main Level, Walk-in Closets |
Exterior
| Roof | Fiberglass, Shingle |
|---|---|
| Foundation Details | Poured Concrete |
| Lot Features | Near Shopping, Near Town, Level |
| Waterfront Features | Nearby, Public |
| Construction Materials | Wood Frame, Vinyl Siding |
| Patio And Porch Features | Porch |
Parking
| Attached Garage Yes / No | No |
|---|---|
| Garage Yes / No | Yes |
| Parking Features | Common, Paved, 1 - 4 Spaces |
Utilities
| Sewer | Public Sewer |
|---|---|
| Electric | Circuit Breakers |
Taxes
| Tax Annual Amount | 1 |
|---|---|
| Tax Book Number | 19407 |
| Tax Year | 2026 |
| Tax Lot | 0-2 |
| Tax Map Number | 12 |
Area Information
| State | ME |
|---|---|
| County | York |
| City | Ogunquit |
| Zip Code | 03907 |
| Area | York |
| School District | Wells-Ogunquit CSD |
| Listing VS Median (in 03907) | |
Price: $1,185,000 low | high Med: $1,197,500 sqft: 1,959 low | high Med: 3,711 $ / sqft: $605 low | high Med: $414 On site: 3 low | high Med: 157 | |
Market Activity 03907
Request a showing
Request a showing


Contact
Learn More About This Property

| State | ME |
|---|---|
| County | York |
| City | Ogunquit |
| Zip Code | 03907 |
| Area | York |
| School District | Wells-Ogunquit CSD |
| Listing VS Median (in 03907) | |
Price: $1,185,000 low | high Med: $1,197,500 sqft: 1,959 low | high Med: 3,711 $ / sqft: $605 low | high Med: $414 On site: 3 low | high Med: 157 | |
 | $1,150,000724 Main Street 101aOgunquit, ME 03907 |
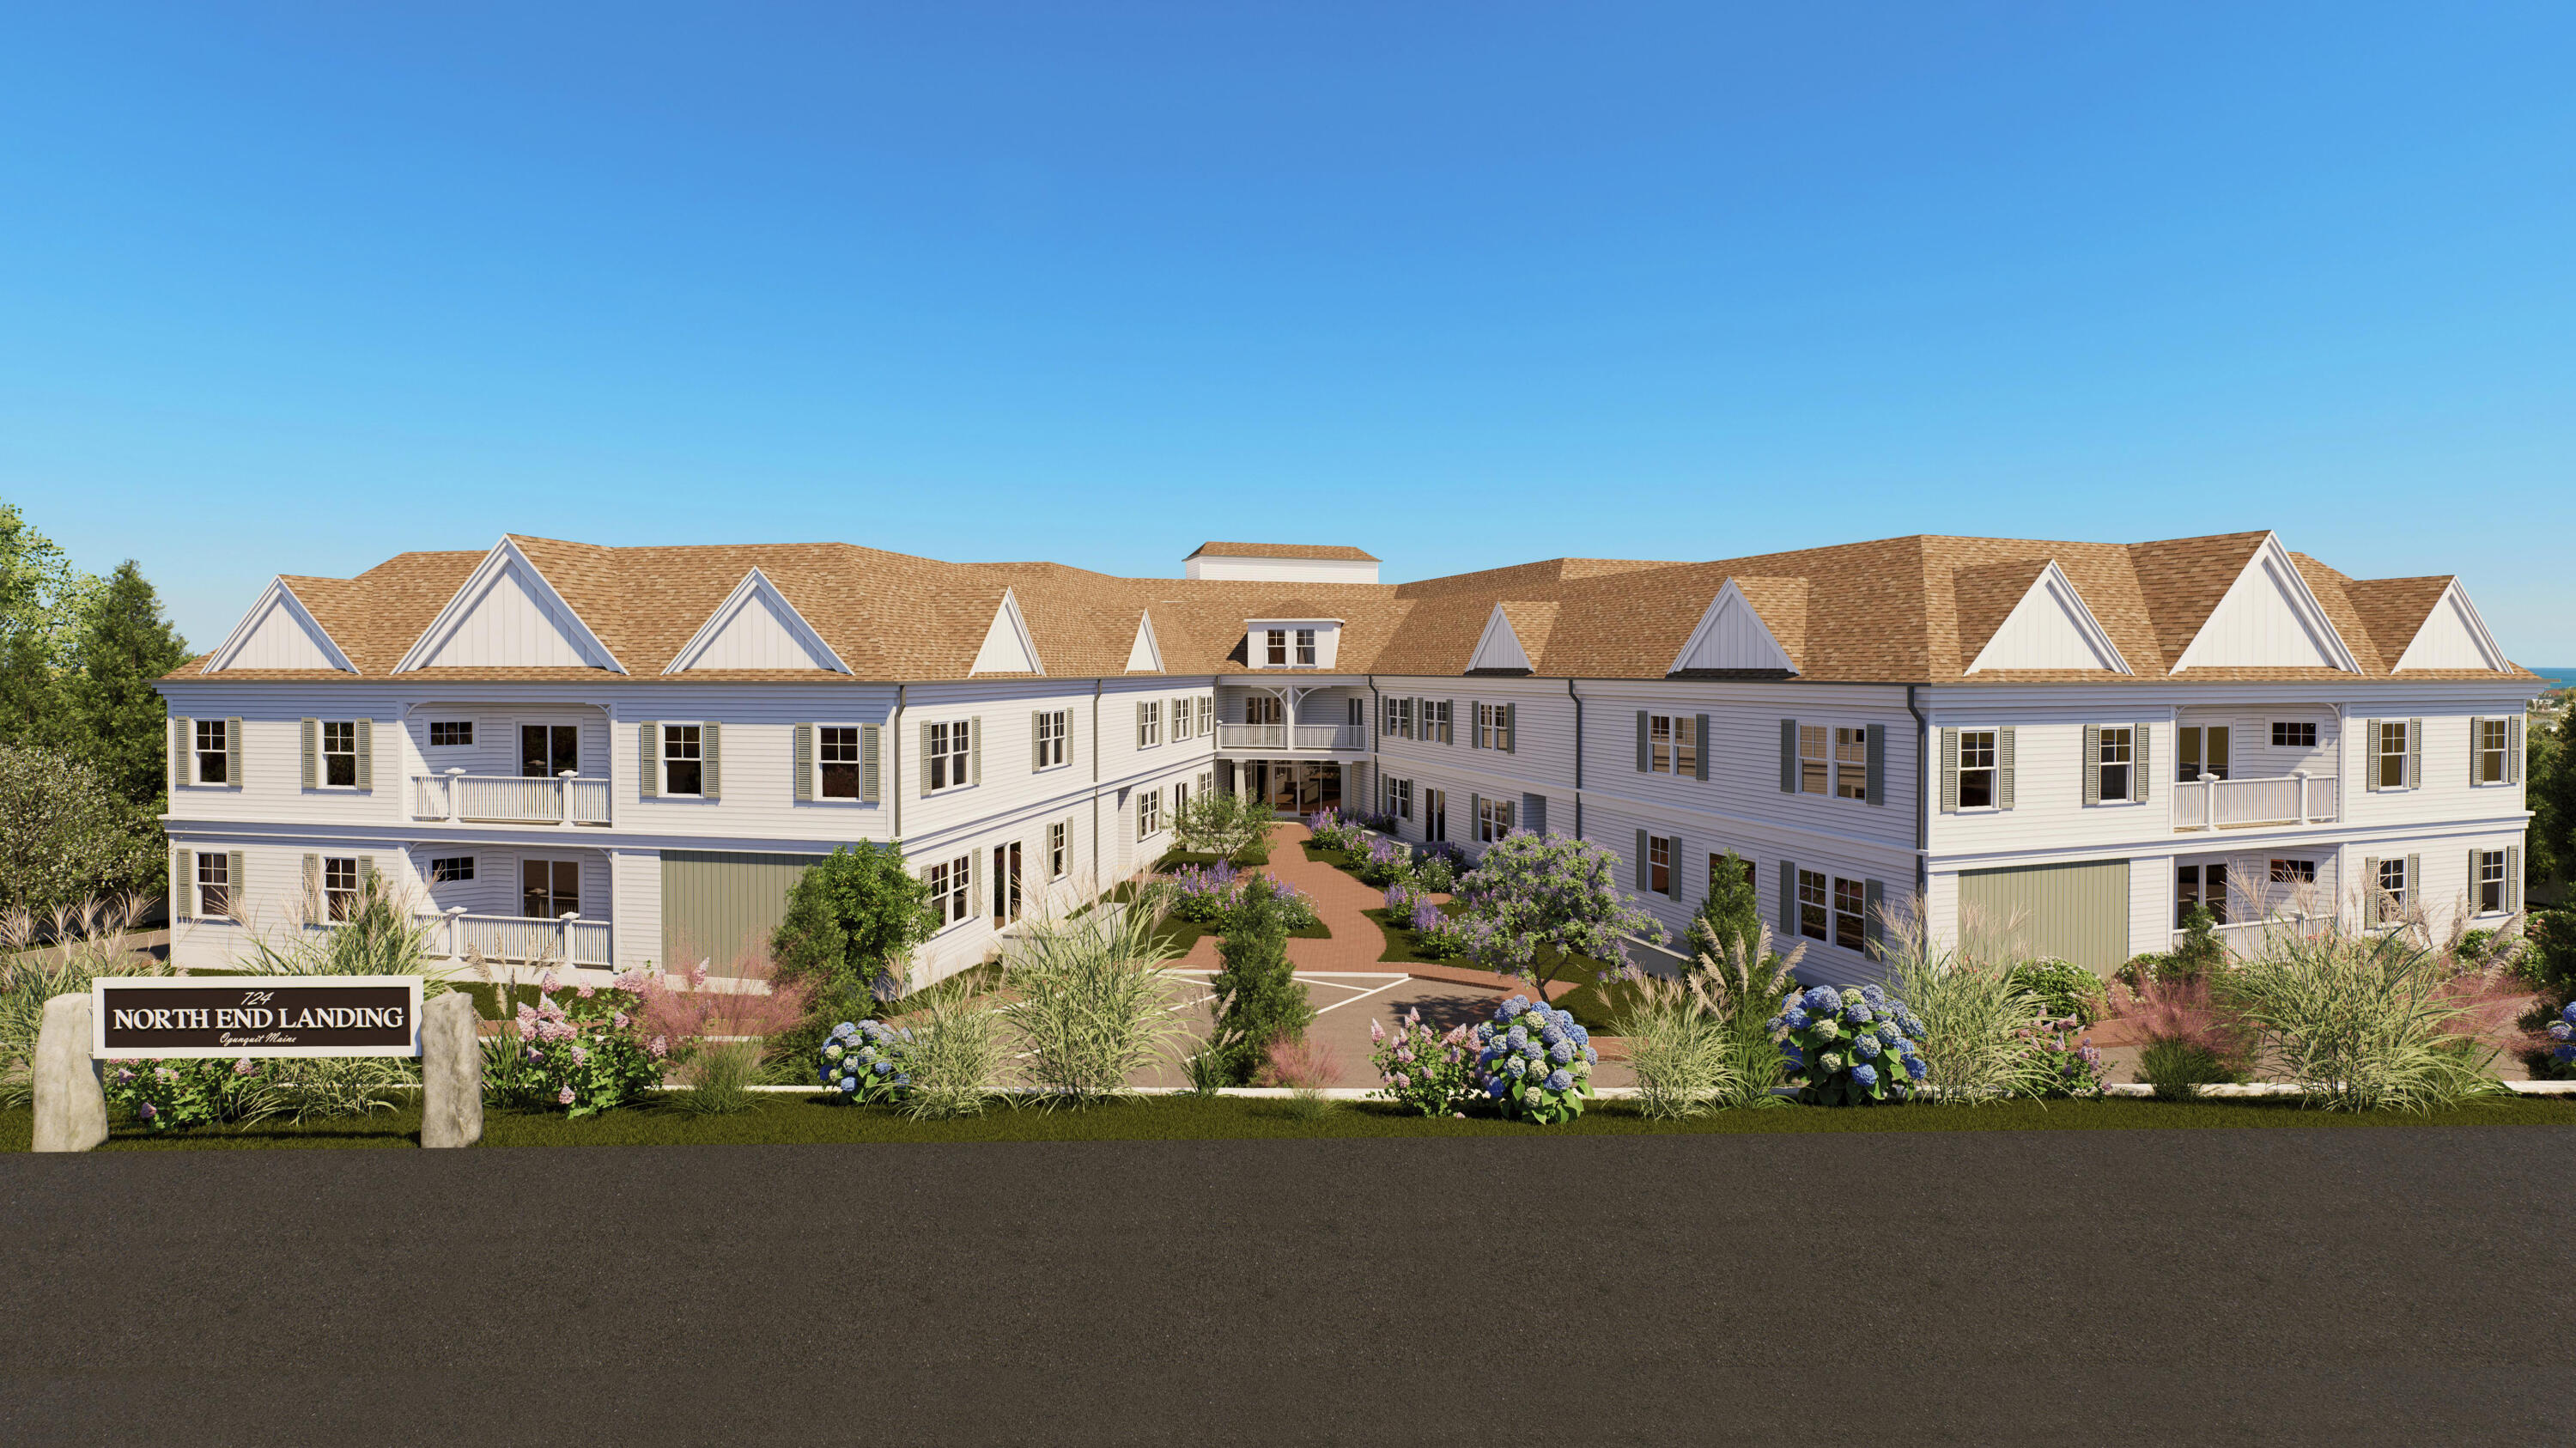
 | $1,150,000724 Main Street 112cOgunquit, ME 03907 |
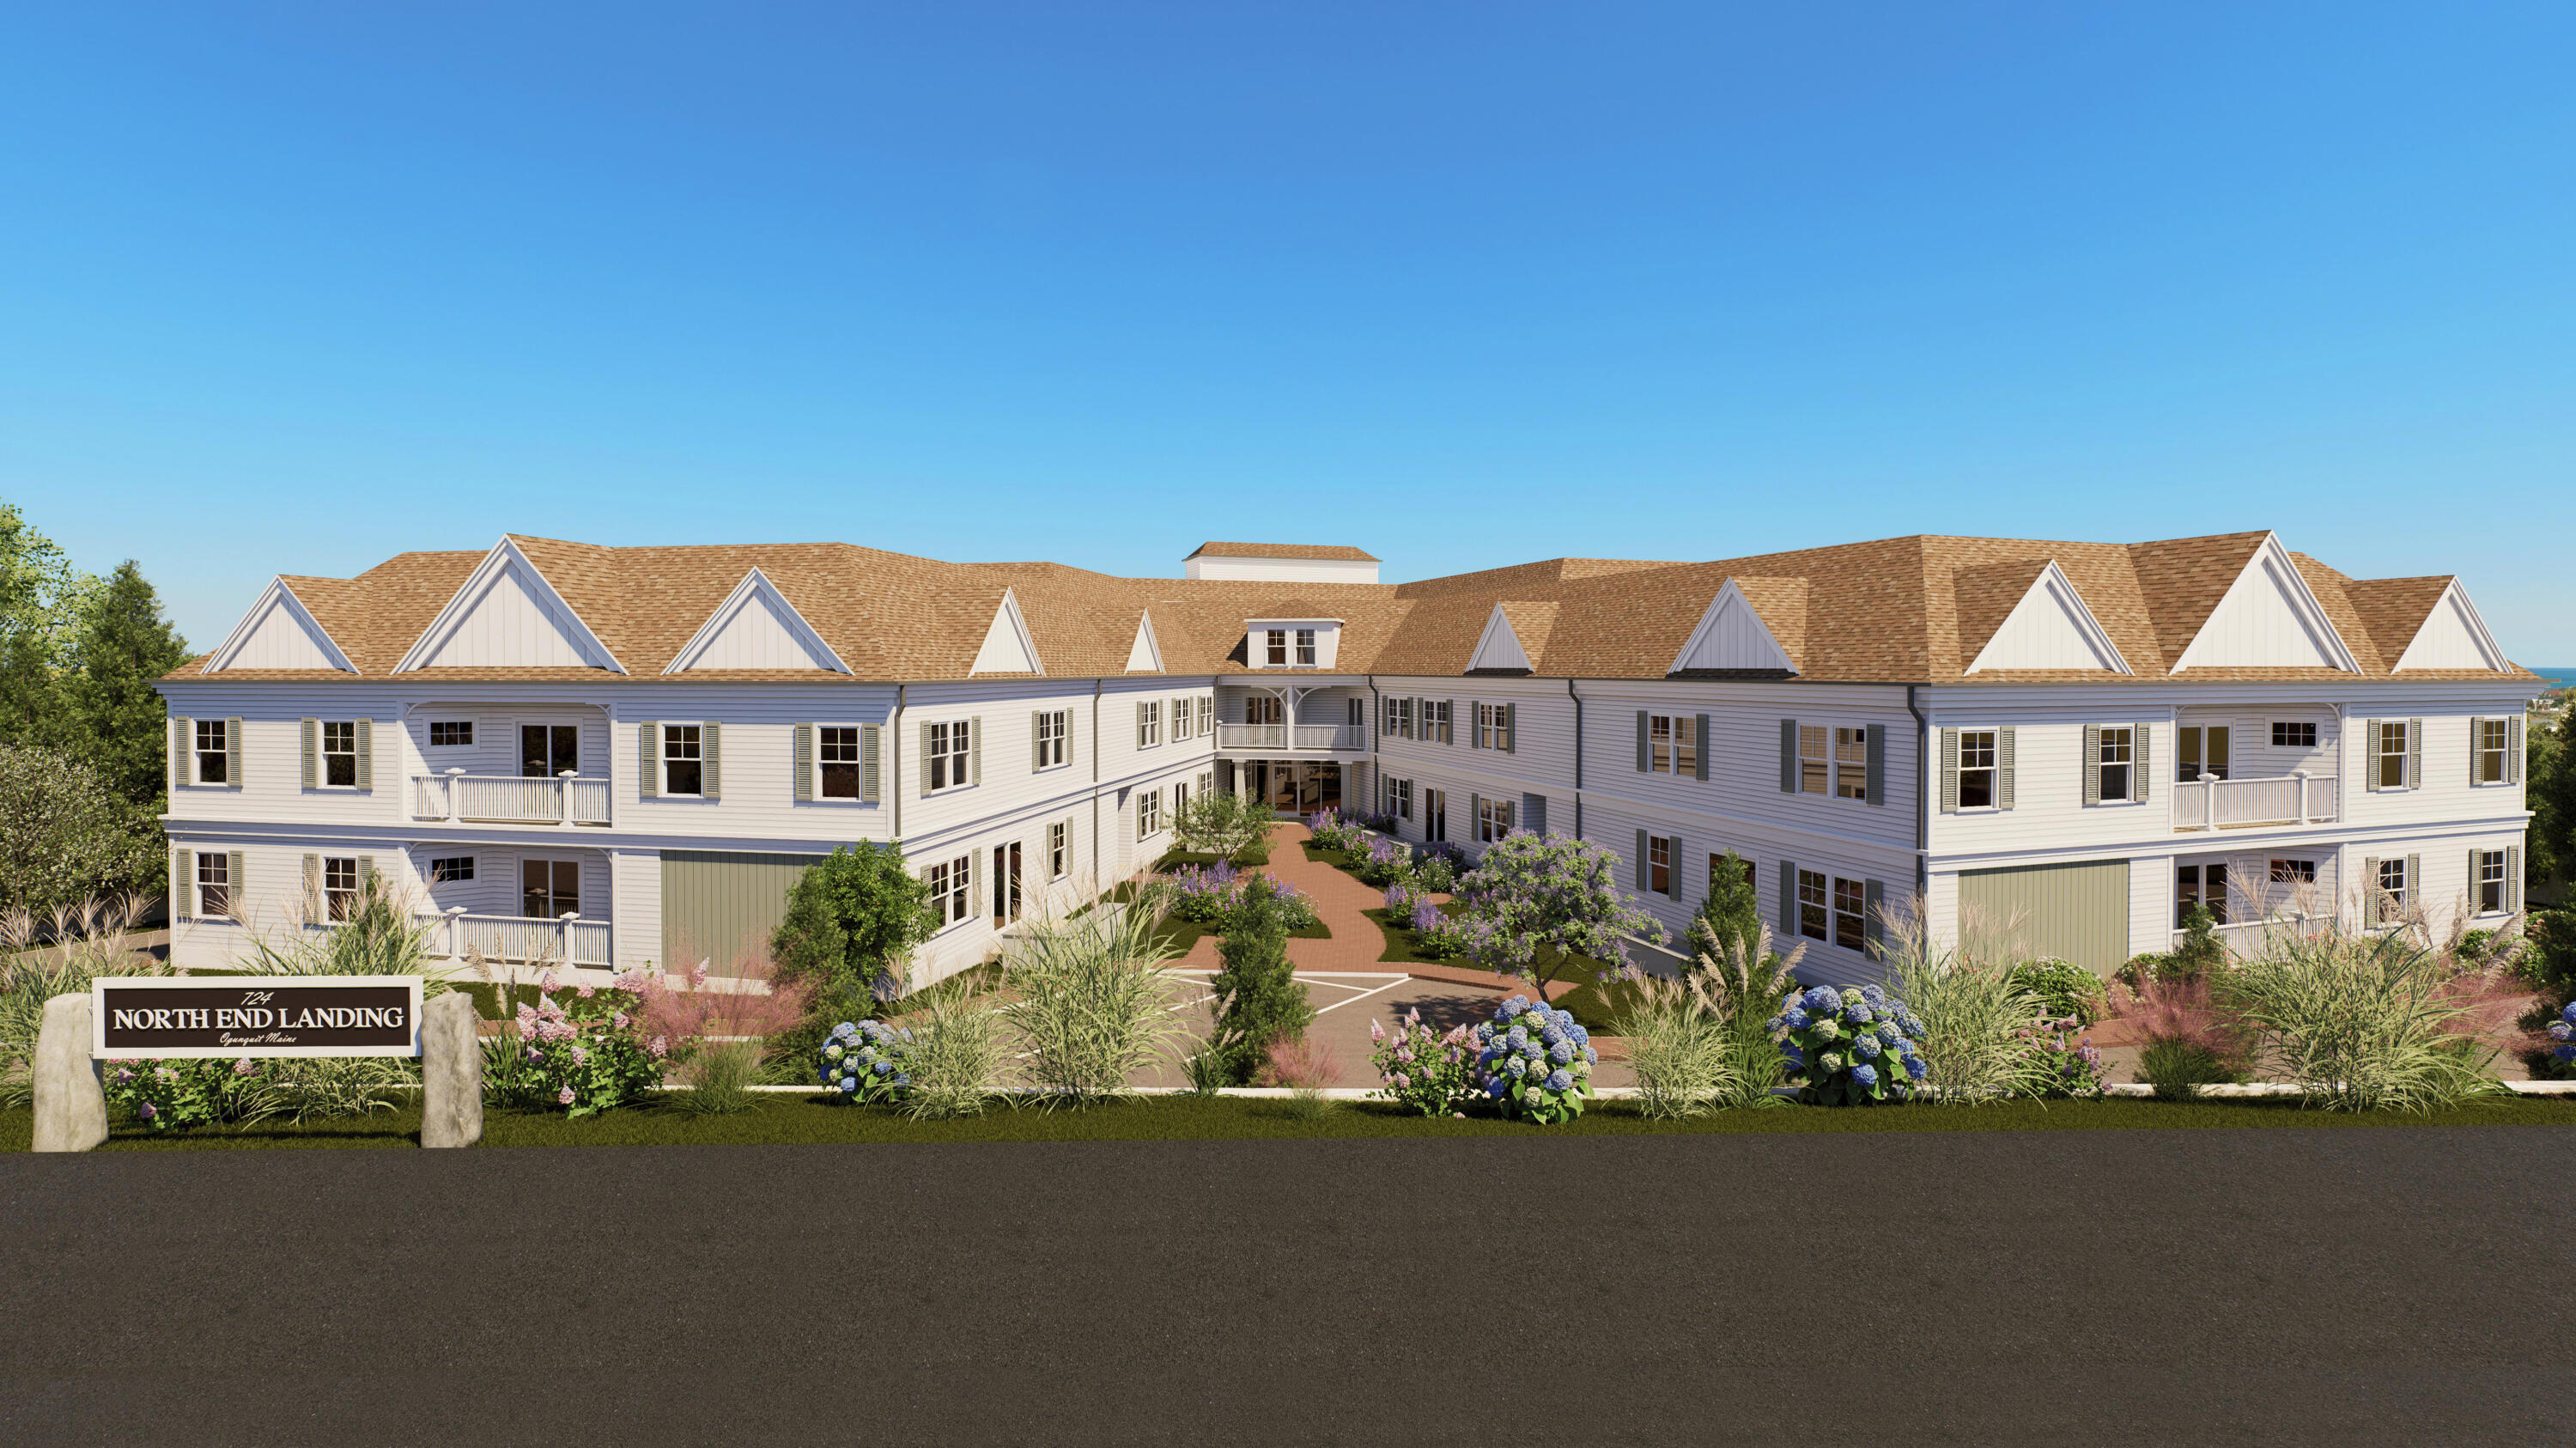
 | $1,175,000724 Main Street 118cOgunquit, ME 03907 |
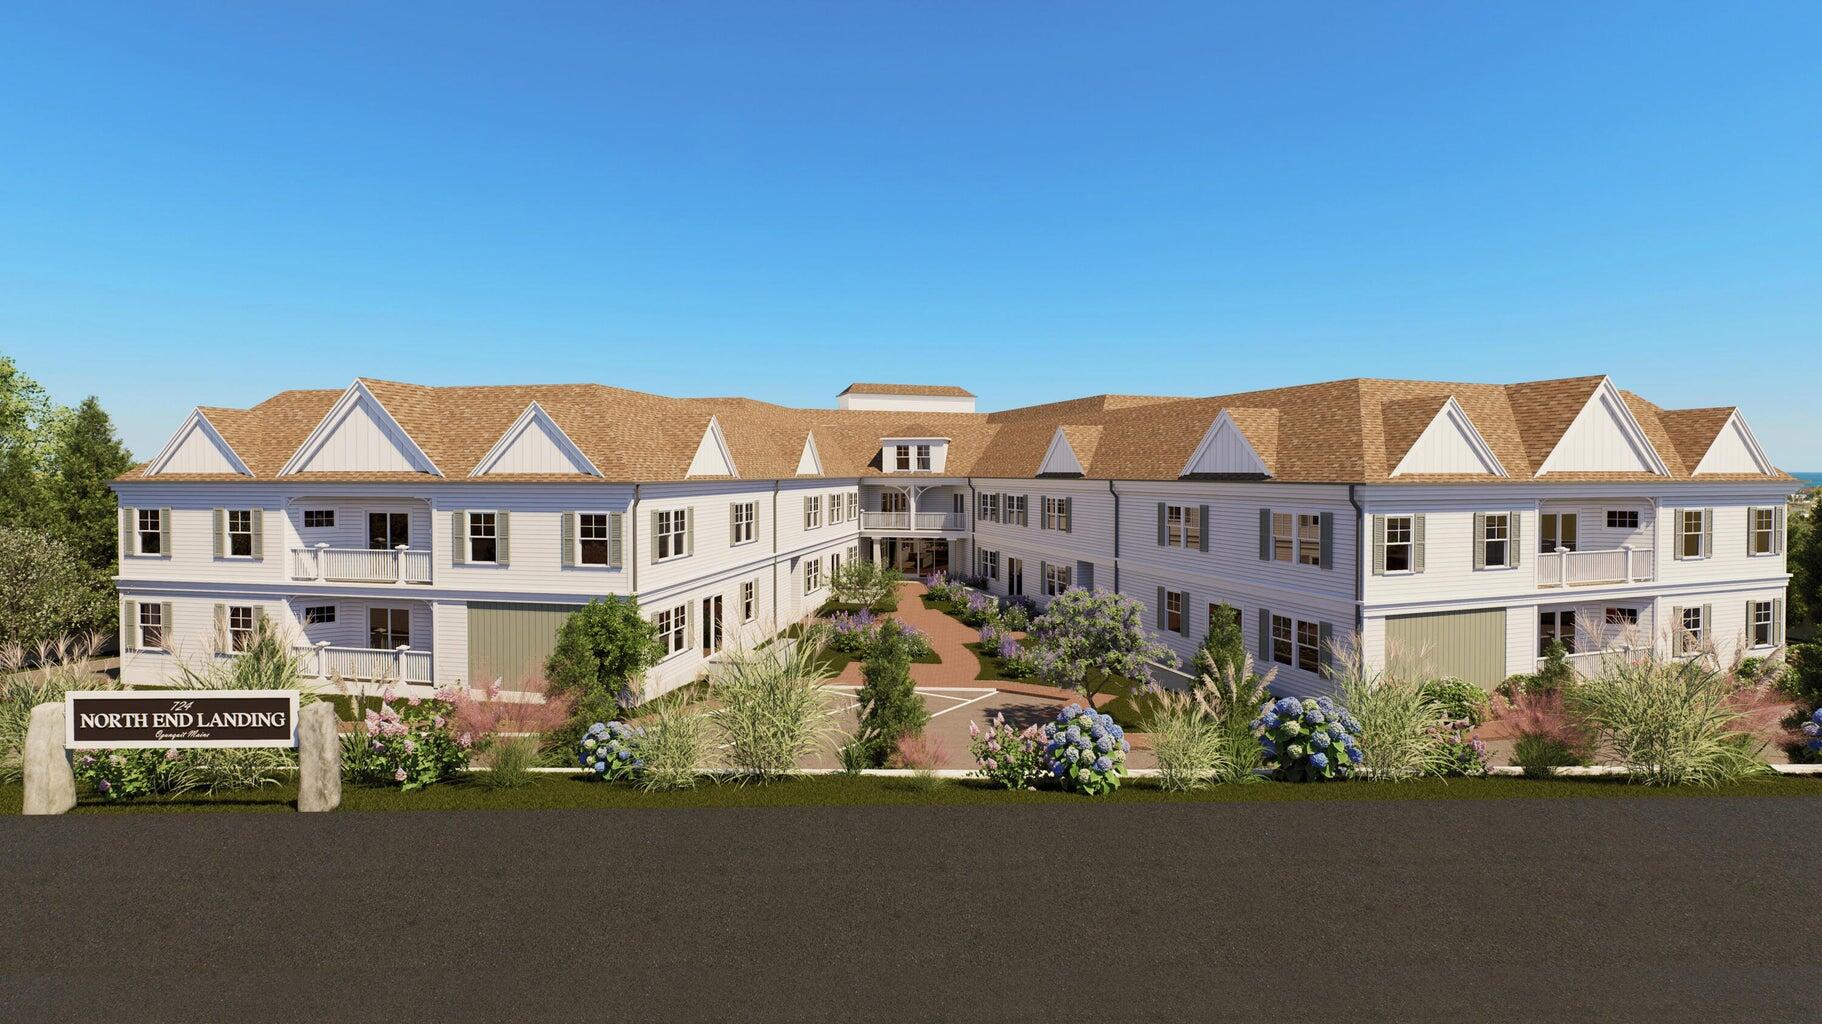
 | $1,400,000724 Main Street 107fOgunquit, ME 03907 |
 | $925,000724 Main Street 103cOgunquit, ME 03907 |