
Description
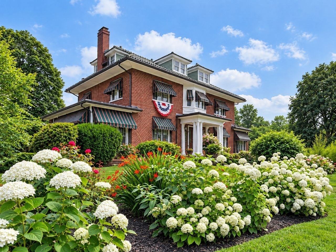
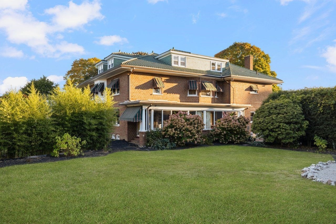
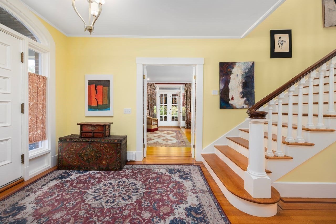
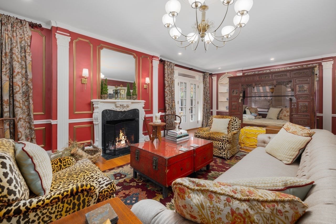
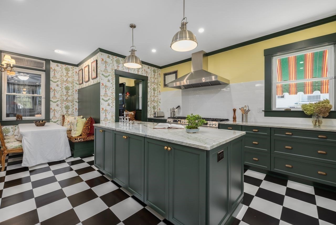
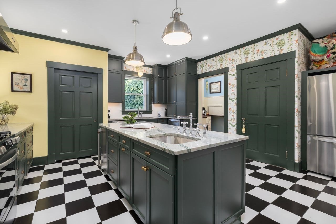
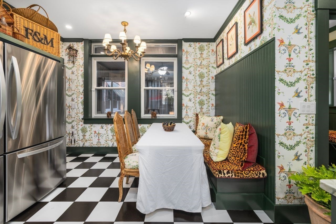
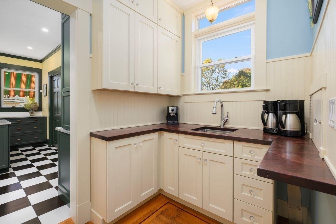
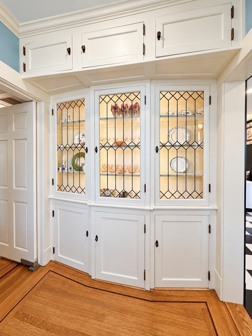
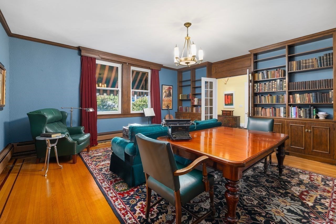
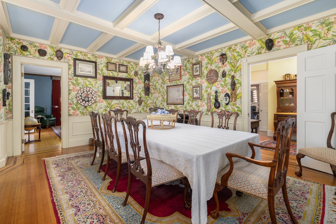
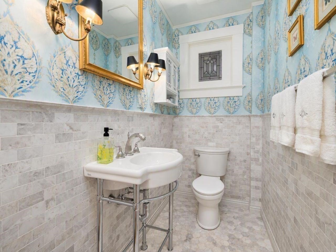
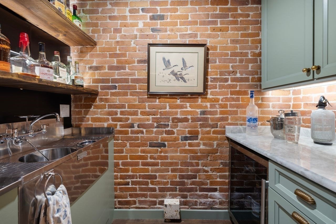
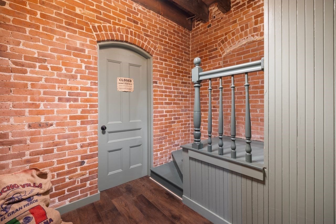
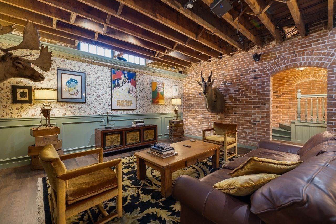
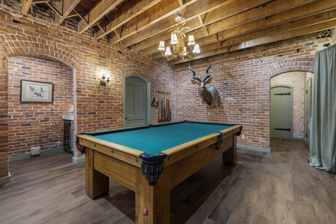
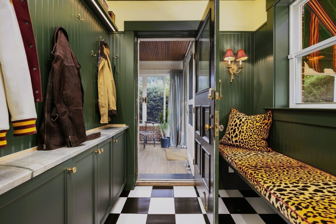
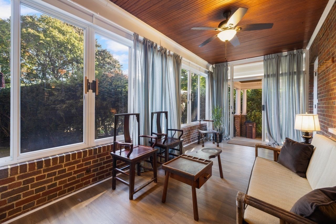
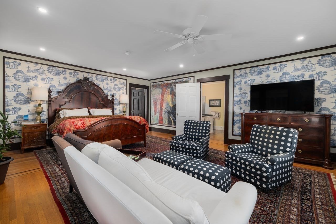
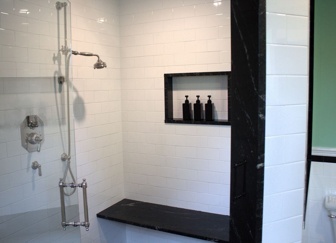
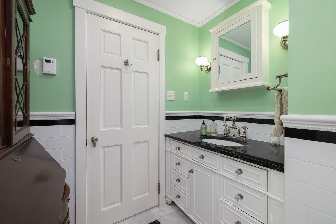
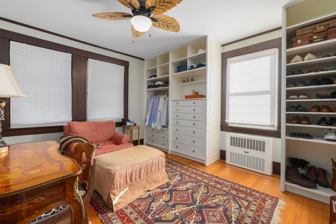
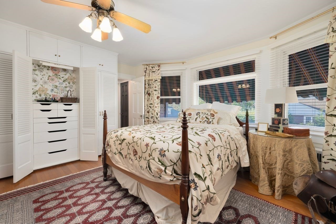
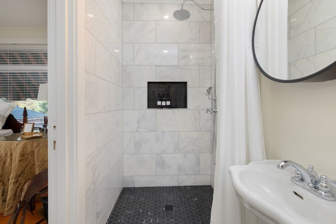
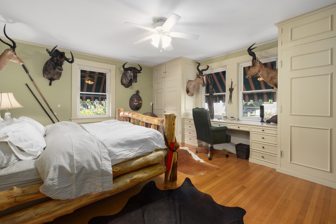
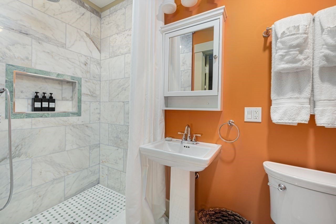
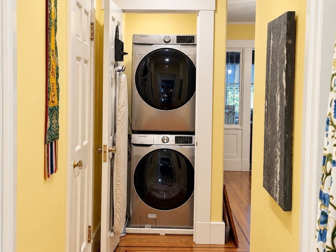
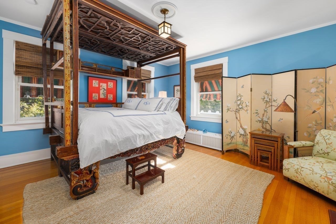
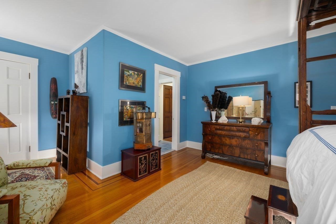
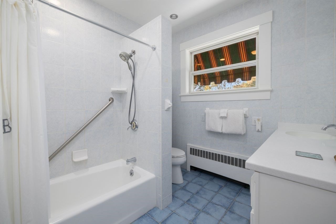
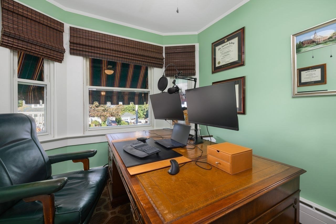
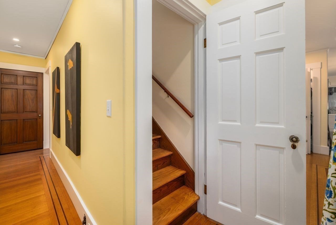
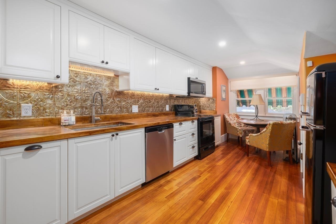
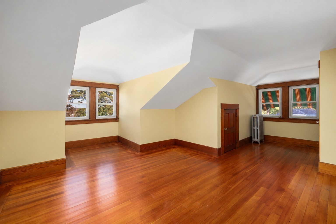
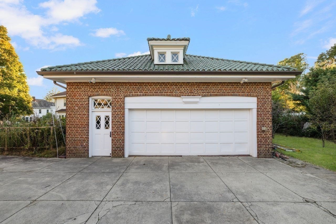
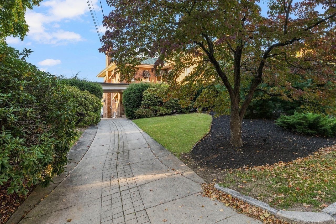
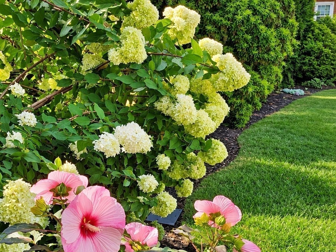
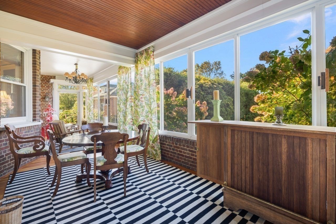
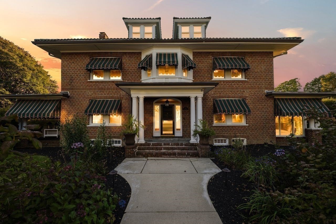
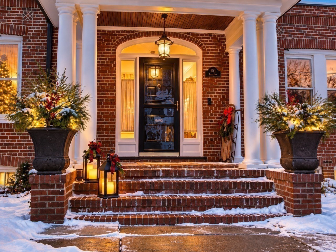
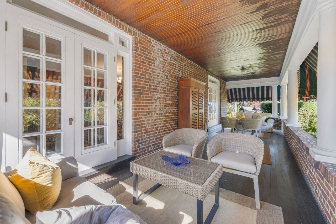
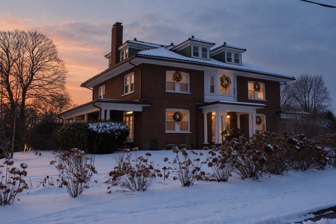
A Landmark of distinction located in the coveted Historic North End, the stunning Willard Kent Colonial has undergone an extensive restoration, fusing historic craftsmanship with contemporary grandeur and multigenerational living possibilities. A place where everyday living feels extraordinary, and gathering with family and friends becomes truly special. Restored oak flooring with double mahogany inlays across both the first and second floors. The main level flows effortlessly from a grand foyer to a 30ft fireside living room with access through double French doors awaits your gorgeous, covered porch. Enjoy the beautiful library with French doors leading two the second enclosed porch, and an elegant formal dining room with coffered beamed ceiling. Serving as the absolute heart of the home, this chef's kitchen is easily one of the most stunning kitchens to ever hit the market, gutted to the studs with new windows, quartzite counters, radiant floors, dual appliances, a beautiful mudroom with tons of storage and access to an enclosed porch entrance. Storage packed custom butler's pantry with original Stunning Leaded Glass built in display Cabinet. First floor Remodeled Powder Room with marble floor and Stain Glass window. Below an exposed brick speakeasy with billiard table, wet bar, wine cellar, half bath and the second laundry area, complete with Large retractable projection screen with surround sound for private theater experience or epic celebrations! The estates second level transitions to a quiet retreat. Second floor hosts four expansive bedroom suites each with private bath including an Opulent primary suite with a dressing room and renovated spa bath with radiant floor. Convenient second Floor Laundry. The third floor offers a private haven with two additional beds and newly renovated kitchen. Home has updated Plumbing, electrical and efficient 16 zone Gas Heating system. Lush perennial gardens, a carriage house, three exterior porches two enclosed and one open complete this remarkable estate. A private world of elegance yet conveniently connected to I 295, I 495 and 8.5 Miles to Franklin Train station, showings by appointment, The beauty of its storied history, the peace of mind of the thoughtful renovations and level of superior craftmanship rarely seen, it is already for you to make yours. 1 Year Buyers Home warranty included.
Details
| MLS # | 73597164 |
|---|---|
| Listing Type | For Sale |
| Style | House |
| Sub-Type | Resale |
| Status | Active |
| Year | 1918 |
| Days On Site | 15 |
| Listing Provided By | Coldwell Banker Realty - Franklin | Donna Gomes |
Features
| Bed(s) | 6 |
|---|---|
| Bath(s) | 6 Total |
| SQ Feet | 6,133 |
| Garage | 2 |
| Basement | Y |
| Zoning | R2 |
| Acreage | 0.60 |
| Golf Course | Yes |
Interior
| Rooms Total | 16 |
|---|---|
| Cooling Yes / No | No |
| Cooling | None |
| Heating Yes / No | Yes |
| Heating | Natural Gas |
| Interior Features | Crown Molding, Decorative Molding, Countertops - Upgraded, Recessed Lighting, Lighting - Overhead, Library, Bedroom, Sitting Room, Kitchen, Bathroom, Home Office, Wet Bar, Walk-up Attic, Finish - Cement Plaster, Finish - Sheetrock, Wired for Sound, High Speed Internet |
| Window Features | Window(s) - Bay/Bow/Box, Insulated Windows |
| Appliances | Gas Water Heater, Water Heater, Range, Dishwasher, Disposal, Microwave, Refrigerator, Washer, Dryer, Range Hood, Plumbed For Ice Maker |
| Fireplace Features | Living Room |
| Fireplaces Total | 1 |
| Fireplace Yes / No | Yes |
| Flooring | Tile, Hardwood, Other, Flooring - Hardwood, Flooring - Wood |
Exterior
| Exterior Features | Porch, Porch - Enclosed, Rain Gutters, Fruit Trees, Garden |
|---|---|
| Roof | Tile, Rubber |
| Construction Materials | Brick |
| Foundation Details | Block, Brick/Mortar |
| Lot Features | Corner Lot |
Parking
| Garage Yes / No | Yes |
|---|---|
| Attached Garage Yes / No | No |
| Parking Features | Detached, Garage Door Opener, Off Street, Paved |
| Open Parking Yes / No | Yes |
Utilities
| Utilities | for Gas Range, for Gas Oven, for Electric Dryer, Washer Hookup, Icemaker Connection |
|---|---|
| Sewer | Public Sewer |
| Electric | Circuit Breakers, 200+ Amp Service |
Taxes
| Tax Annual Amount | 7114.93 |
|---|---|
| Tax Assessed Value | 816400 |
| Tax Block | 232 |
| Tax Lot | 24 |
| Tax Year | 2026 |
| Tax Map Number | 13H |
Location
| Community Features | Public Transportation, Shopping, Pool, Tennis Court(s), Park, Walk/Jog Trails, Golf, Medical Facility, Bike Path, Conservation Area, Highway Access, House of Worship, Private School, Public School, T-Station, University, Sidewalks |
|---|---|
| Senior Community Yes / No | No |
Area Information
| State | RI |
|---|---|
| County | Providence |
| City | Woonsocket |
| Zip Code | 02895 |
| Area | Providence |
| Community Name | North End District |
| Listing VS Median (in North End District) | |
Price: $985,000 low | high Med: $985,000 sqft: 6,133 low | high Med: 6,133 $ / sqft: $161 low | high Med: $161 On site: 15 low | high Med: 15 | |
Market Activity 02895
Request a showing
Request a showing
Contact
Learn More About This Property

| State | RI |
|---|---|
| County | Providence |
| City | Woonsocket |
| Zip Code | 02895 |
| Area | Providence |
| Community Name | North End District |
| Listing VS Median (in North End District) | |
Price: $985,000 low | high Med: $985,000 sqft: 6,133 low | high Med: 6,133 $ / sqft: $161 low | high Med: $161 On site: 15 low | high Med: 15 | |