

Description
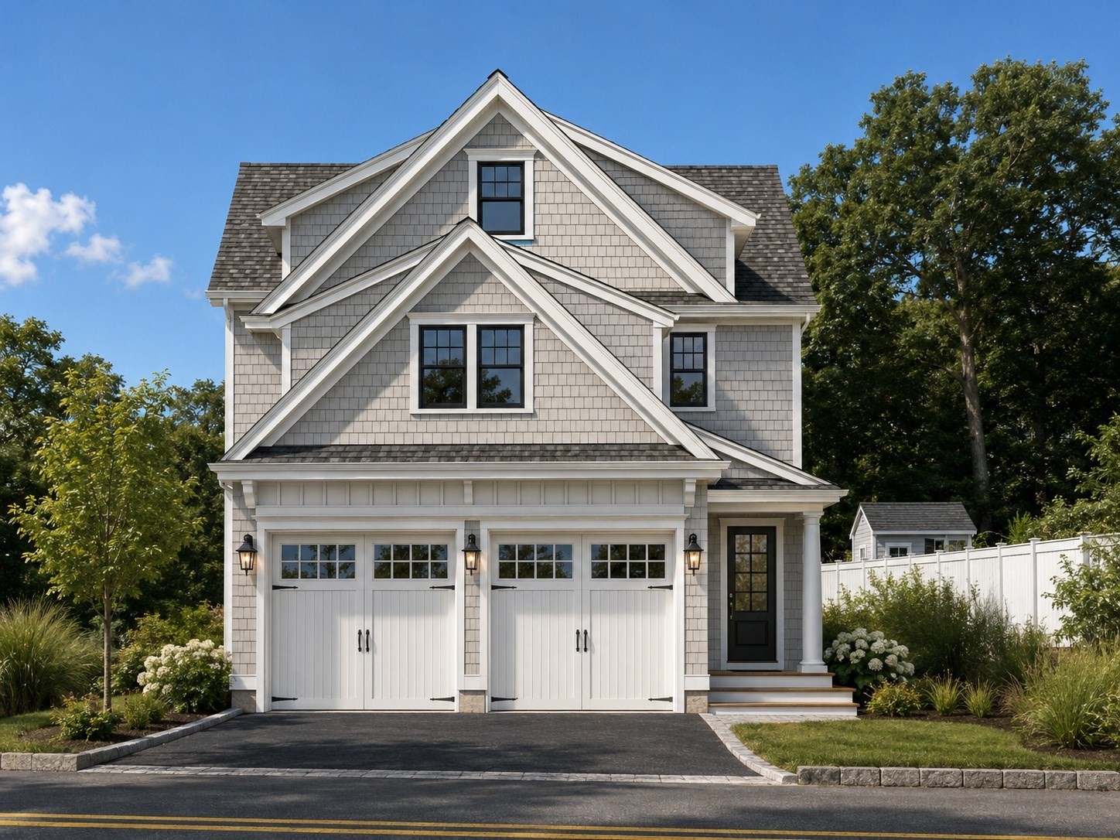
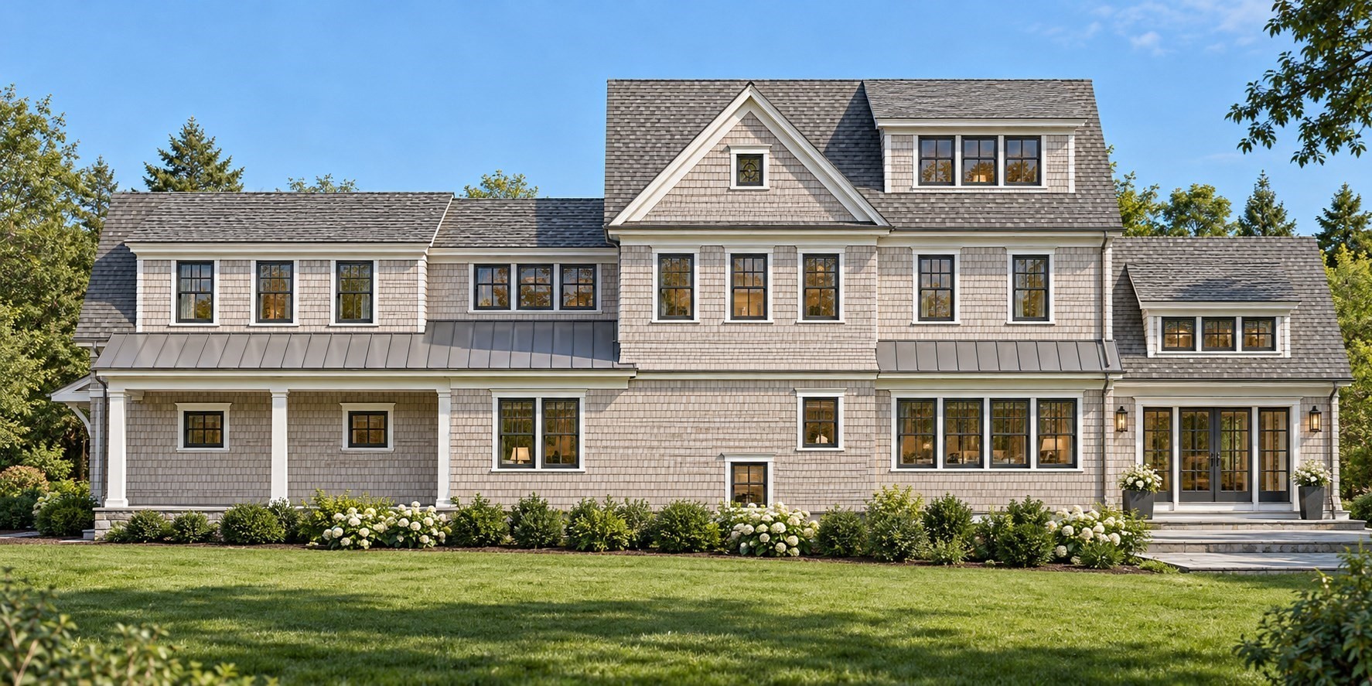
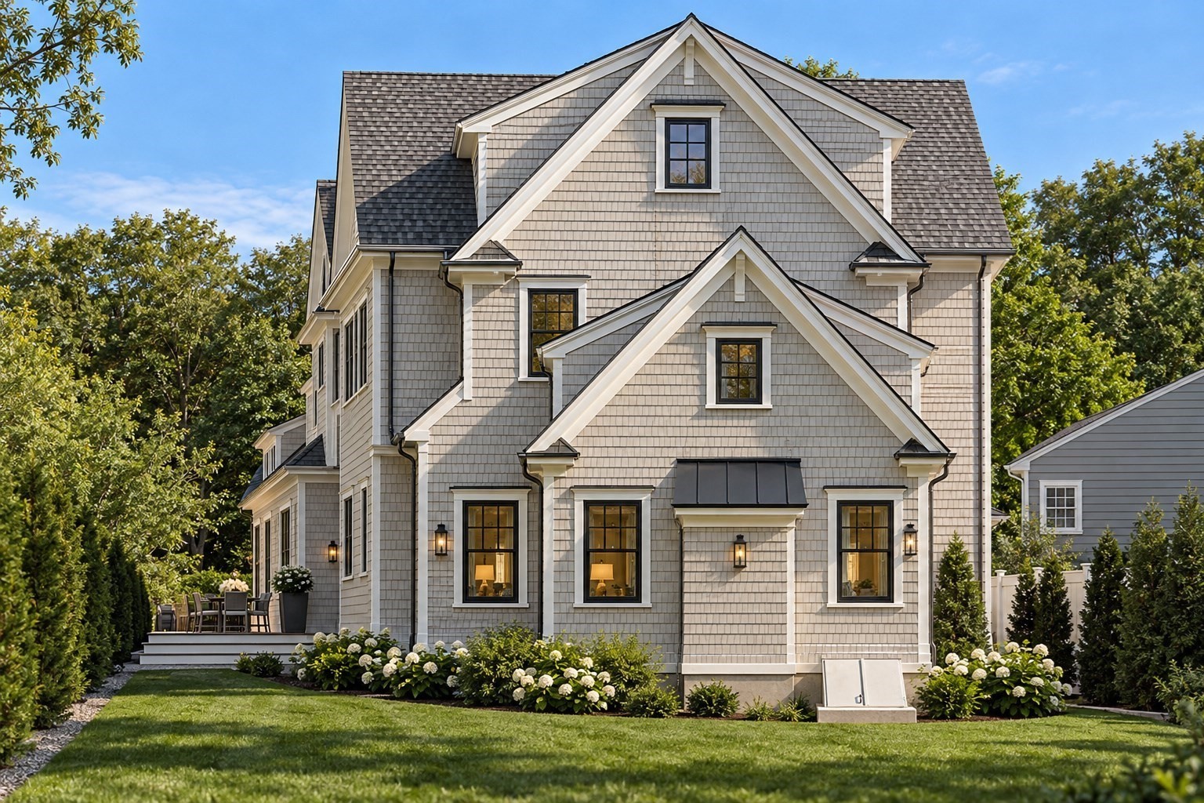
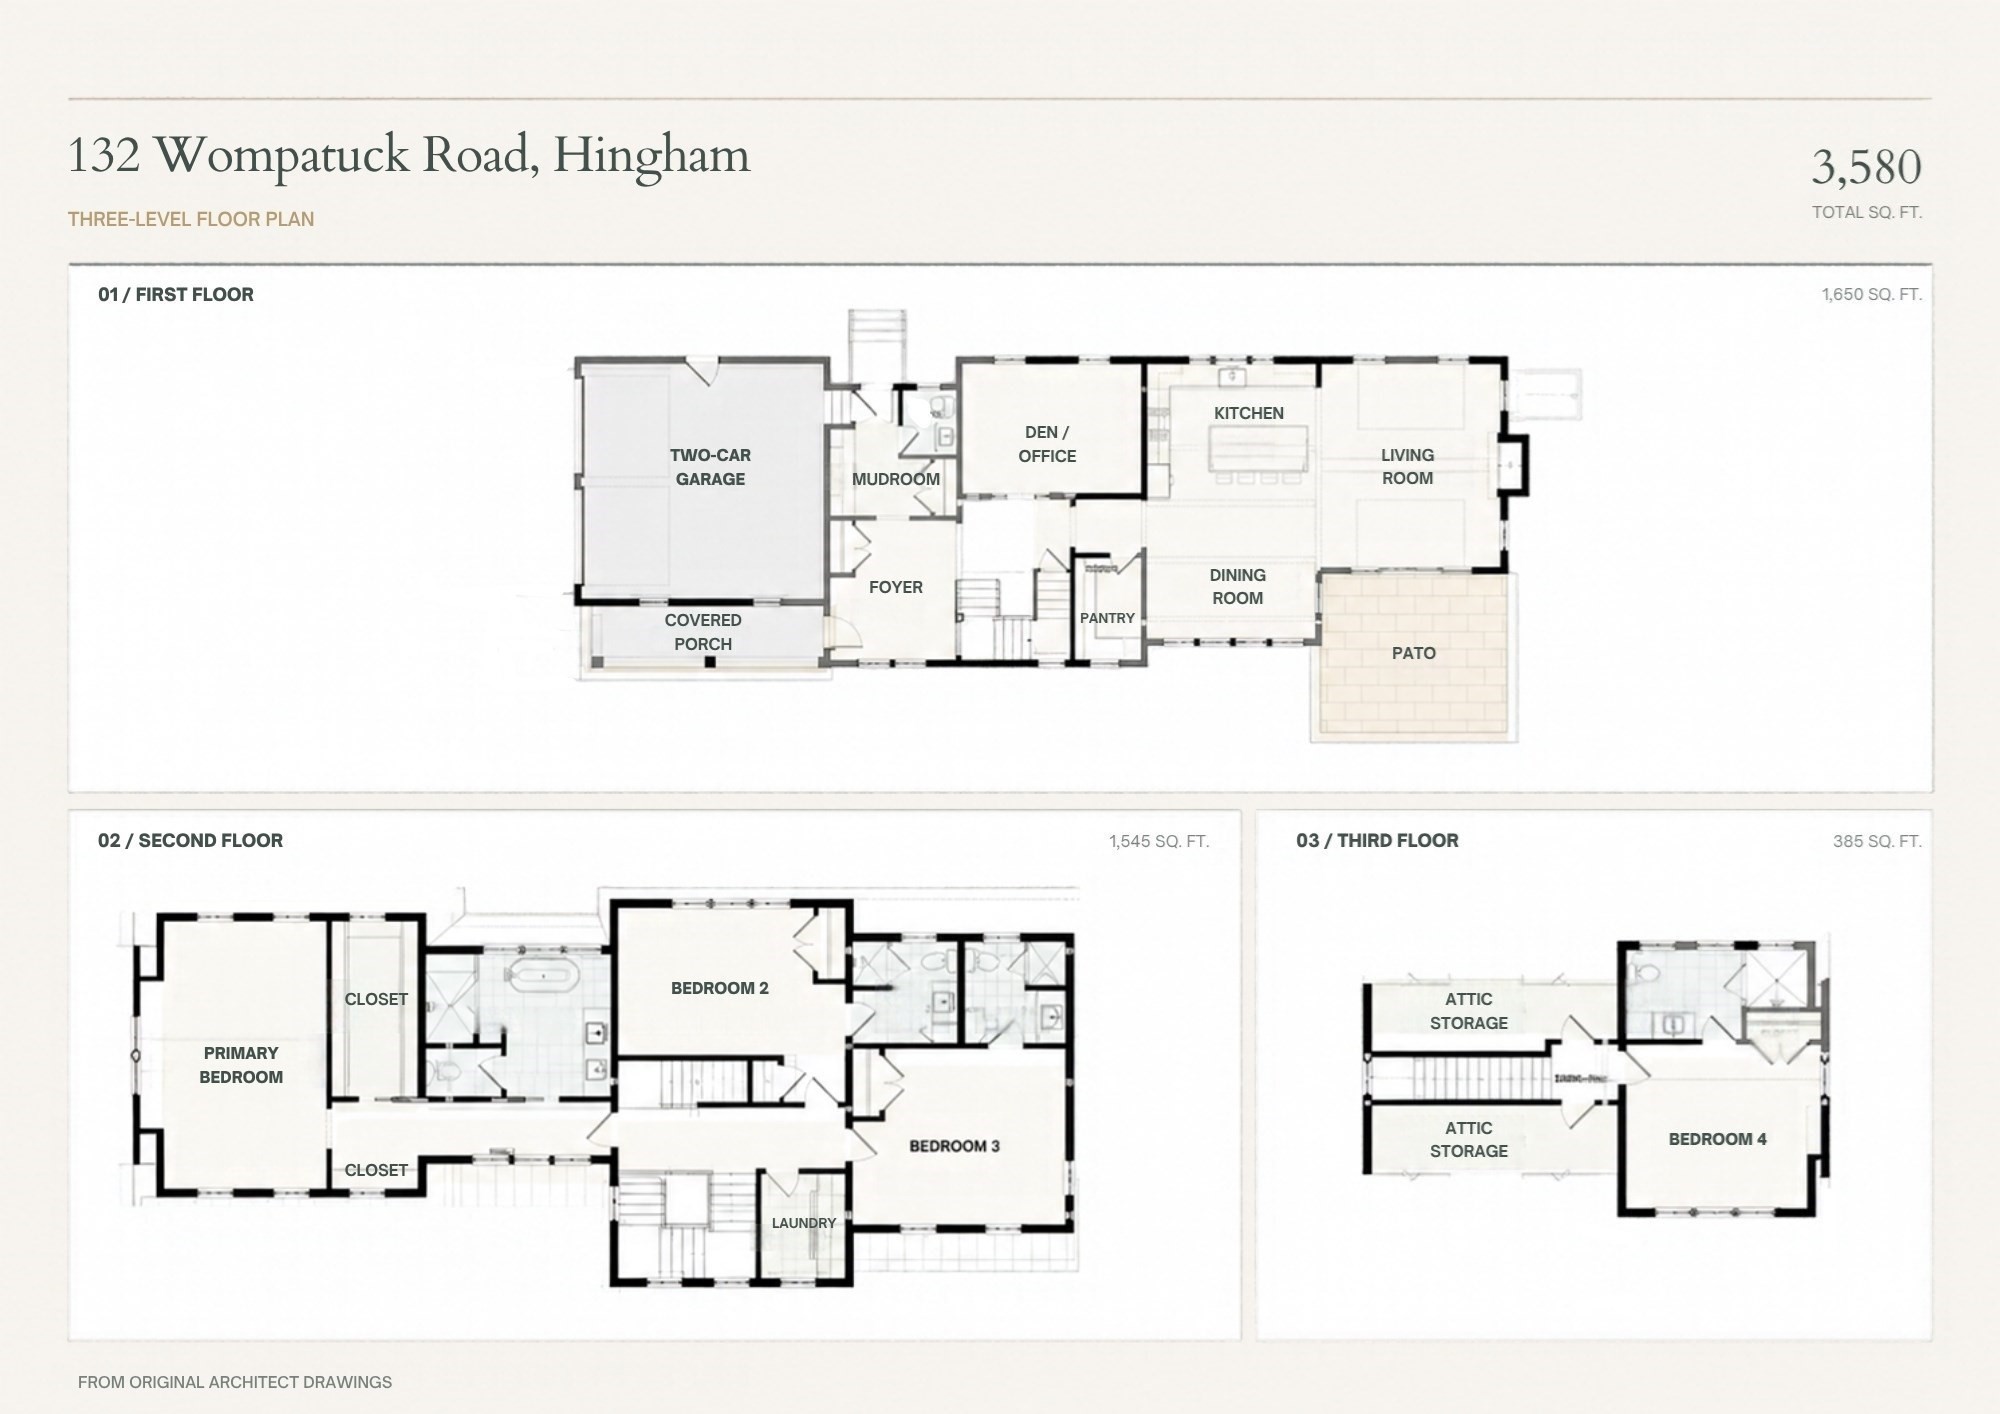
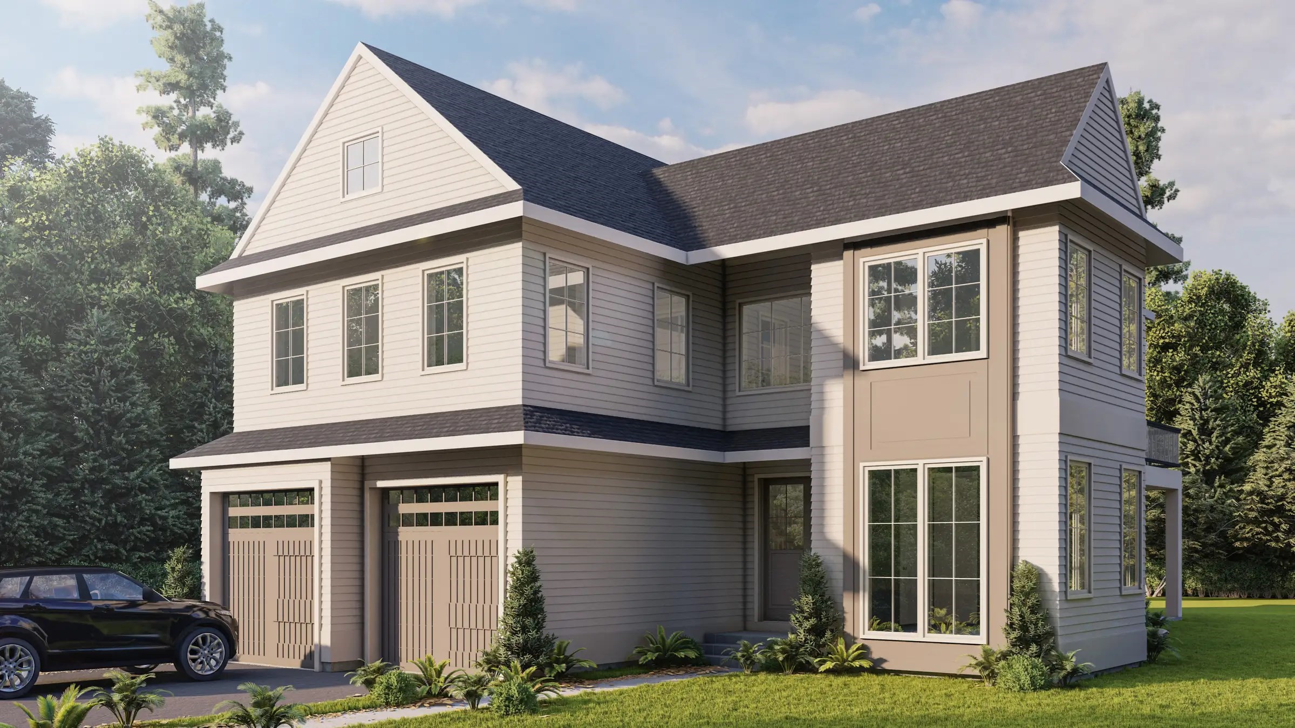
Exceptional new construction in Hingham's coveted Crow Point neighborhood! Offering 3,580 square feet of thoughtfully designed living space across three finished levels, this 4-bedroom, 4.5-bath home blends timeless coastal architecture with modern functionality. The first floor features an open-concept chef's kitchen and dining area, inviting living room with a gas fireplace, a dedicated home office, pantry, and mudroom to the two-car garage. Upstairs, the spacious primary suite offers a vaulted ceiling, walk-in closet, and beautifully designed private bath. Two additional bedrooms with en-suite bathrooms and second-floor laundry complete this level, while the finished third floor provides a private fourth bedroom and full bath, ideal for guests or flexible living space. A welcoming covered front porch adds to the home's classic New England charm. Enjoy the best of Crow Point living with convenient access to Hingham's waterfront, The Hingham Shipyard, downtown shops and restaurants, and commuter options. Anticipated end of December completion.
Details
| MLS # | 73593080 |
|---|---|
| Listing Type | For Sale |
| Style | House |
| Sub-Type | Resale |
| Status | Active |
| Year | 2026 |
| Days On Site | 24 |
| Listing Provided By | William Raveis R.E. & Home Services | Megan Belson |
Features
| Bed(s) | 4 |
|---|---|
| Bath(s) | 5 Total |
| SQ Feet | 3,580 |
| Garage | 2 |
| Basement | Y |
| Zoning | RA |
| Acreage | 0.15 |
| Golf Course | Yes |
| Water Front | Yes |
Interior
| Rooms Total | 9 |
|---|---|
| Cooling Yes / No | Yes |
| Cooling | Central Air |
| Heating Yes / No | Yes |
| Heating | Forced Air |
| Interior Features | Bathroom - 3/4, Bathroom - Tiled With Shower Stall, Closet - Linen, Countertops - Stone/Granite/Solid, Cabinets - Upgraded, Bathroom - Half, Closet/Cabinets - Custom Built, Closet - Double, Bathroom, Home Office, Mud Room, Foyer |
| Appliances | Gas Water Heater, Range, Dishwasher, Microwave, Refrigerator, Freezer, Range Hood |
| Fireplace Features | Living Room |
| Fireplaces Total | 1 |
| Fireplace Yes / No | Yes |
| Flooring | Wood, Tile, Flooring - Stone/Ceramic Tile, Flooring - Wood |
Exterior
| Exterior Features | Porch, Deck, Professional Landscaping |
|---|---|
| Roof | Shingle |
| Foundation Details | Concrete Perimeter |
| Lot Features | Level |
Parking
| Garage Yes / No | Yes |
|---|---|
| Attached Garage Yes / No | Yes |
| Parking Features | Attached, Off Street |
Utilities
| Utilities | for Gas Range, for Gas Oven, for Electric Dryer, Washer Hookup |
|---|---|
| Sewer | Public Sewer |
| Electric | 220 Volts |
Taxes
| Tax Annual Amount | 8590 |
|---|---|
| Tax Assessed Value | 820400 |
| Tax Year | 2026 |
Location
| Community Features | Public Transportation, Shopping, Park, Walk/Jog Trails, Golf, Medical Facility, Conservation Area, Highway Access, House of Worship, Private School, Public School |
|---|---|
| Senior Community Yes / No | No |
Area Information
| State | MA |
|---|---|
| County | Plymouth |
| City | Hingham |
| Zip Code | 02043 |
| Area | Crow Point |
| Community Name | Crow Point |
| School District | Hhs |
| Elementary School | Foster |
| High School | Hhs |
| Listing VS Median (in Crow Point) | |
Price: $2,650,000 low | high Med: $2,450,000 sqft: 3,580 low | high Med: 2,639 $ / sqft: $740 low | high Med: $928 On site: 24 low | high Med: 15 | |
Market Activity 02043
Request a showing
Request a showing
Contact
Learn More About This Property

| State | MA |
|---|---|
| County | Plymouth |
| City | Hingham |
| Zip Code | 02043 |
| Area | Crow Point |
| Community Name | Crow Point |
| School District | Hhs |
| Elementary School | Foster |
| High School | Hhs |
| Listing VS Median (in Crow Point) | |
Price: $2,650,000 low | high Med: $2,450,000 sqft: 3,580 low | high Med: 2,639 $ / sqft: $740 low | high Med: $928 On site: 24 low | high Med: 15 | |
 | $2,700,00050 Kimball Beach RdHingham, MA 02043 |
 | $2,650,00019 Kimball Beach RdHingham, MA 02043 |