

Description
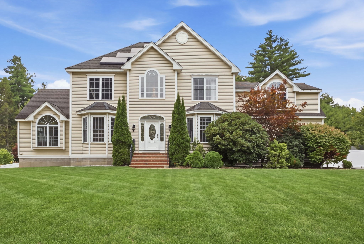
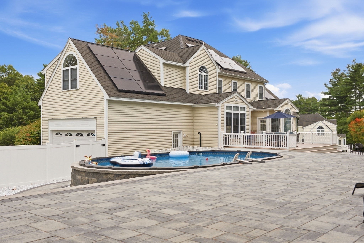
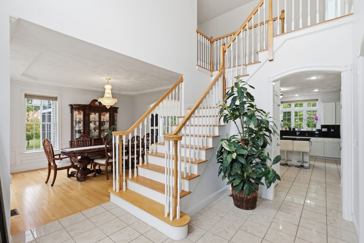
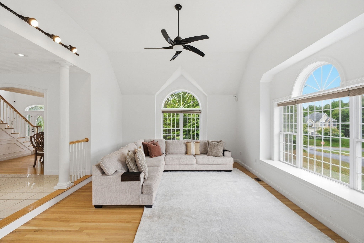
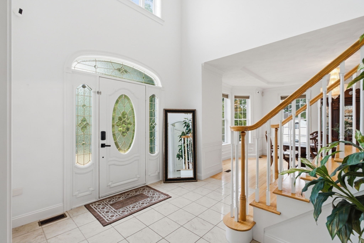
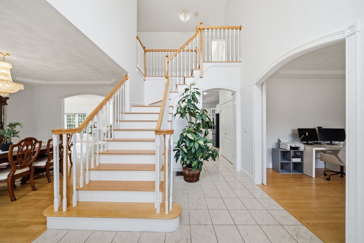
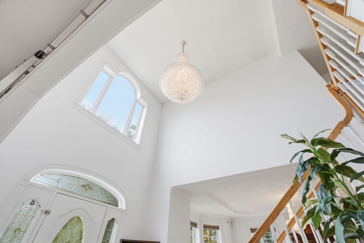
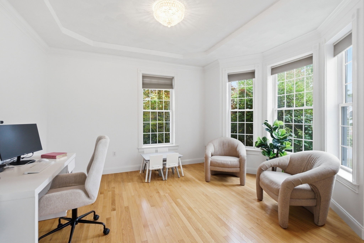
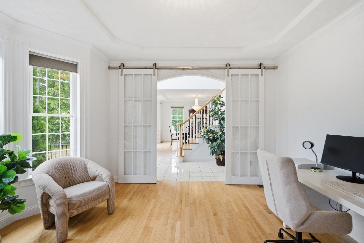
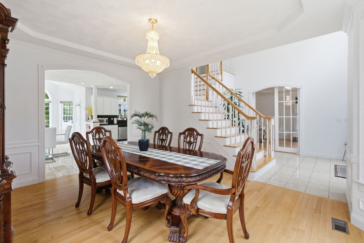
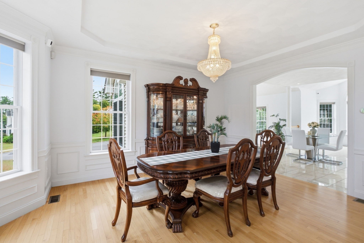
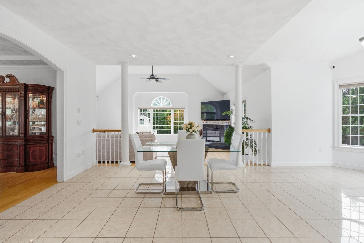
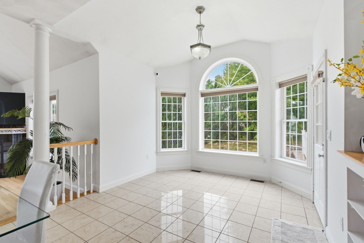
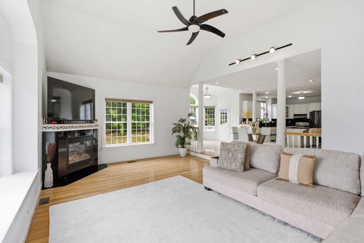
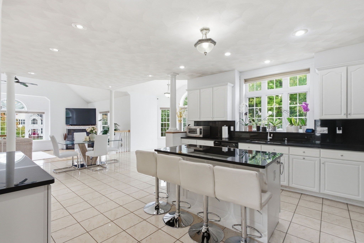
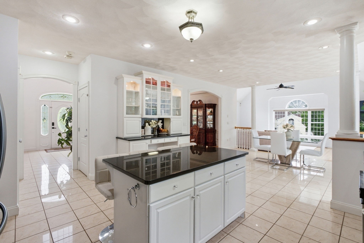
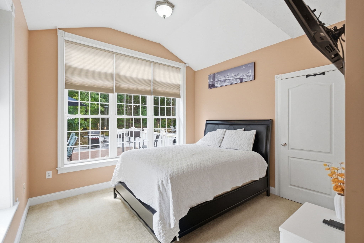
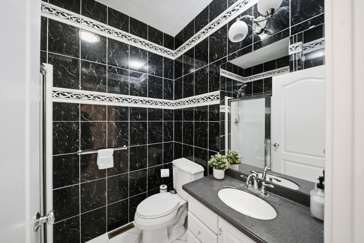
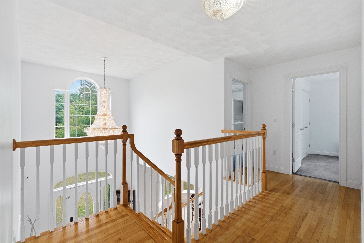
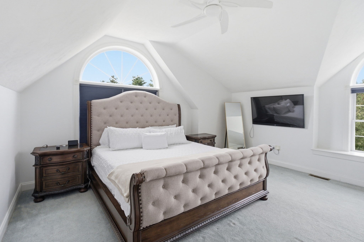
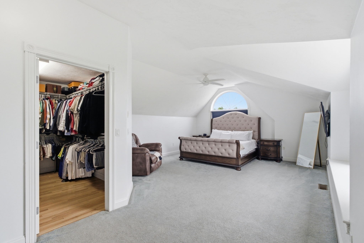
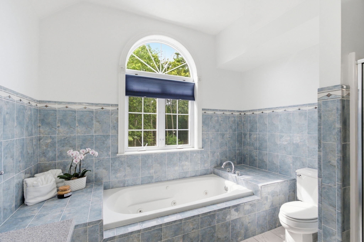
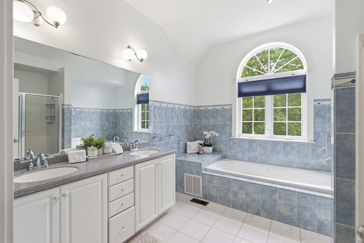
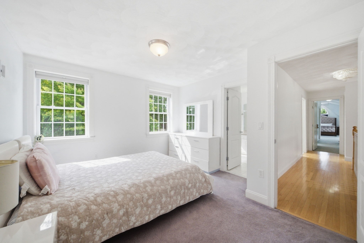
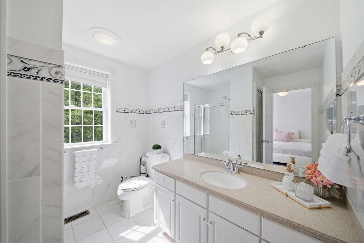
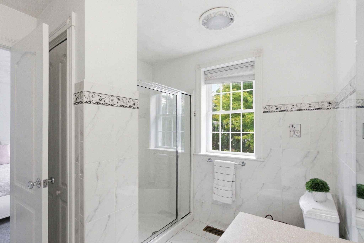
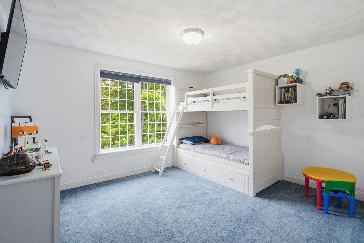
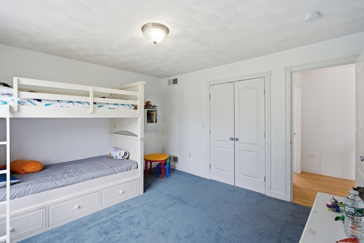
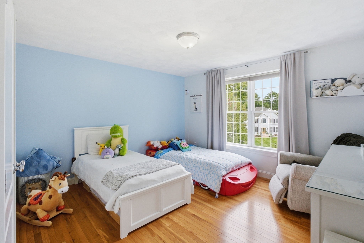
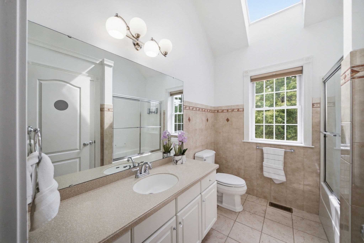
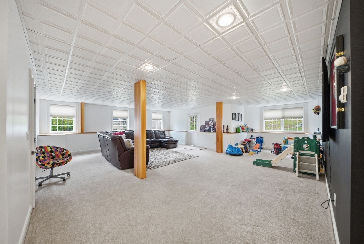
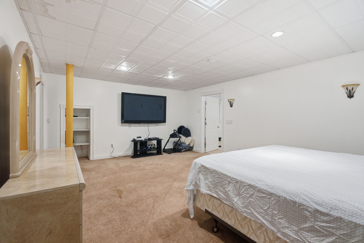
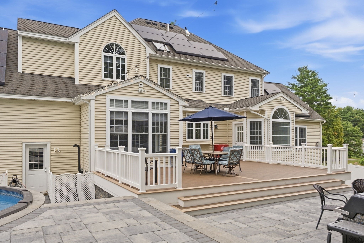
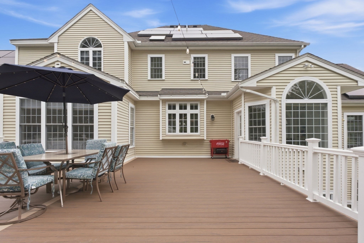
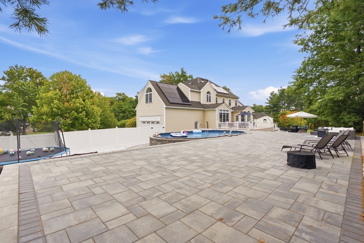
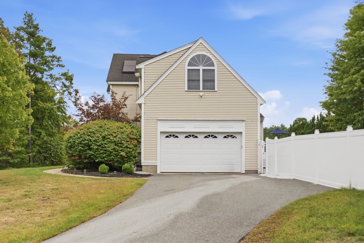
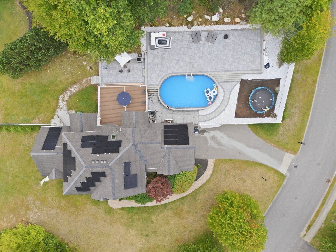
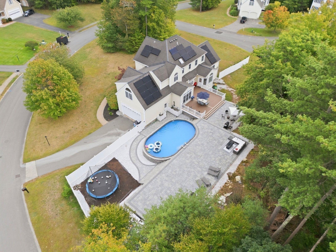
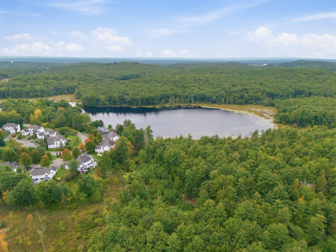
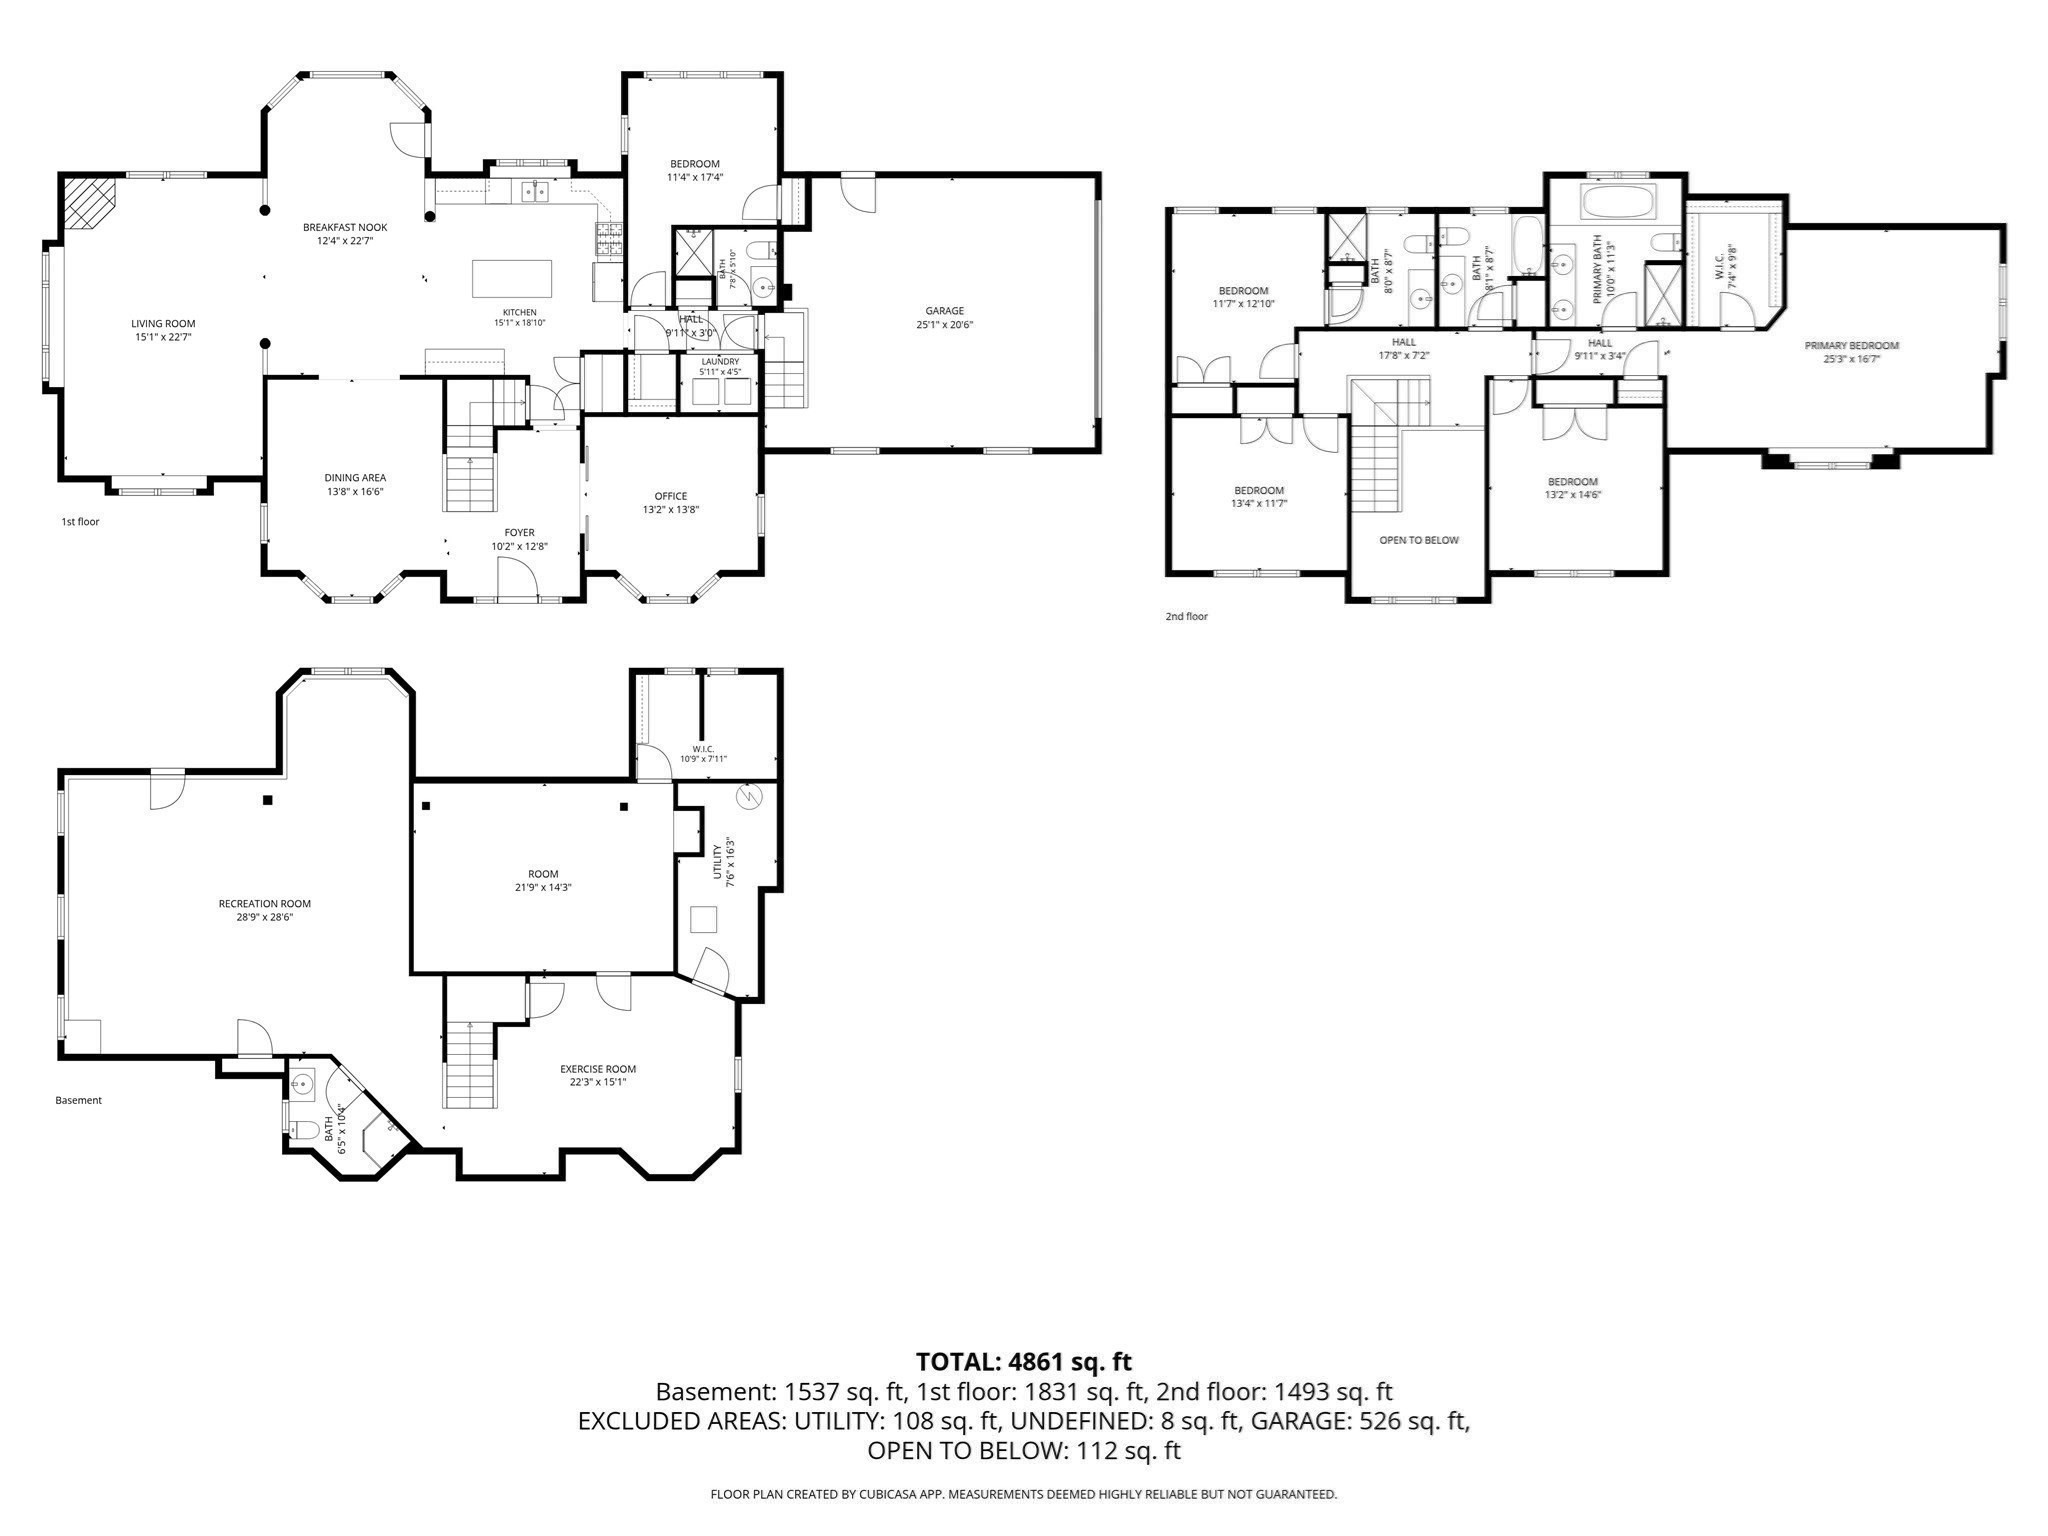
Grand in scale and filled with natural light, this exceptional custom home offers 5,066 sq. ft. of finished living space, 5 bedrooms, 5 full bathrooms, soaring ceilings, and expansive windows throughout. A dramatic two-story foyer welcomes you into an elegant dining room, spacious granite kitchen with pantry and dining area, and sun-filled family room with gas fireplace. A first-floor bedroom and full bathroom provide additional flexibility. Upstairs, the primary suite features vaulted ceilings, a walk-in closet, and a private bath with jetted tub, complemented by three additional bedrooms and two full baths. The fully finished walkout lower level offers over 1,900 sq. ft. of additional living space, featuring a large recreation room, media area, versatile bonus room, and full bathroom-ideal for entertaining, guests, a home office, or extended living space. Enjoy summer days by the swimming pool and expansive patio, outdoor dining on the deck, and the beauty of every season through oversized windows that bring abundant natural light indoors. Set on approximately 0.85 acres, this impressive property combines spacious interiors, flexible living areas, and exceptional indoor-outdoor entertaining opportunities.
Details
| MLS # | 73577665 |
|---|---|
| Listing Type | For Sale |
| Style | House |
| Sub-Type | Resale |
| Status | Active |
| Year | 2004 |
| Days On Site | 38 |
| Listing Provided By | Be Live in Realty | Stephanie Martins |
Features
| Bed(s) | 5 |
|---|---|
| Bath(s) | 5 Total |
| SQ Feet | 5,066 |
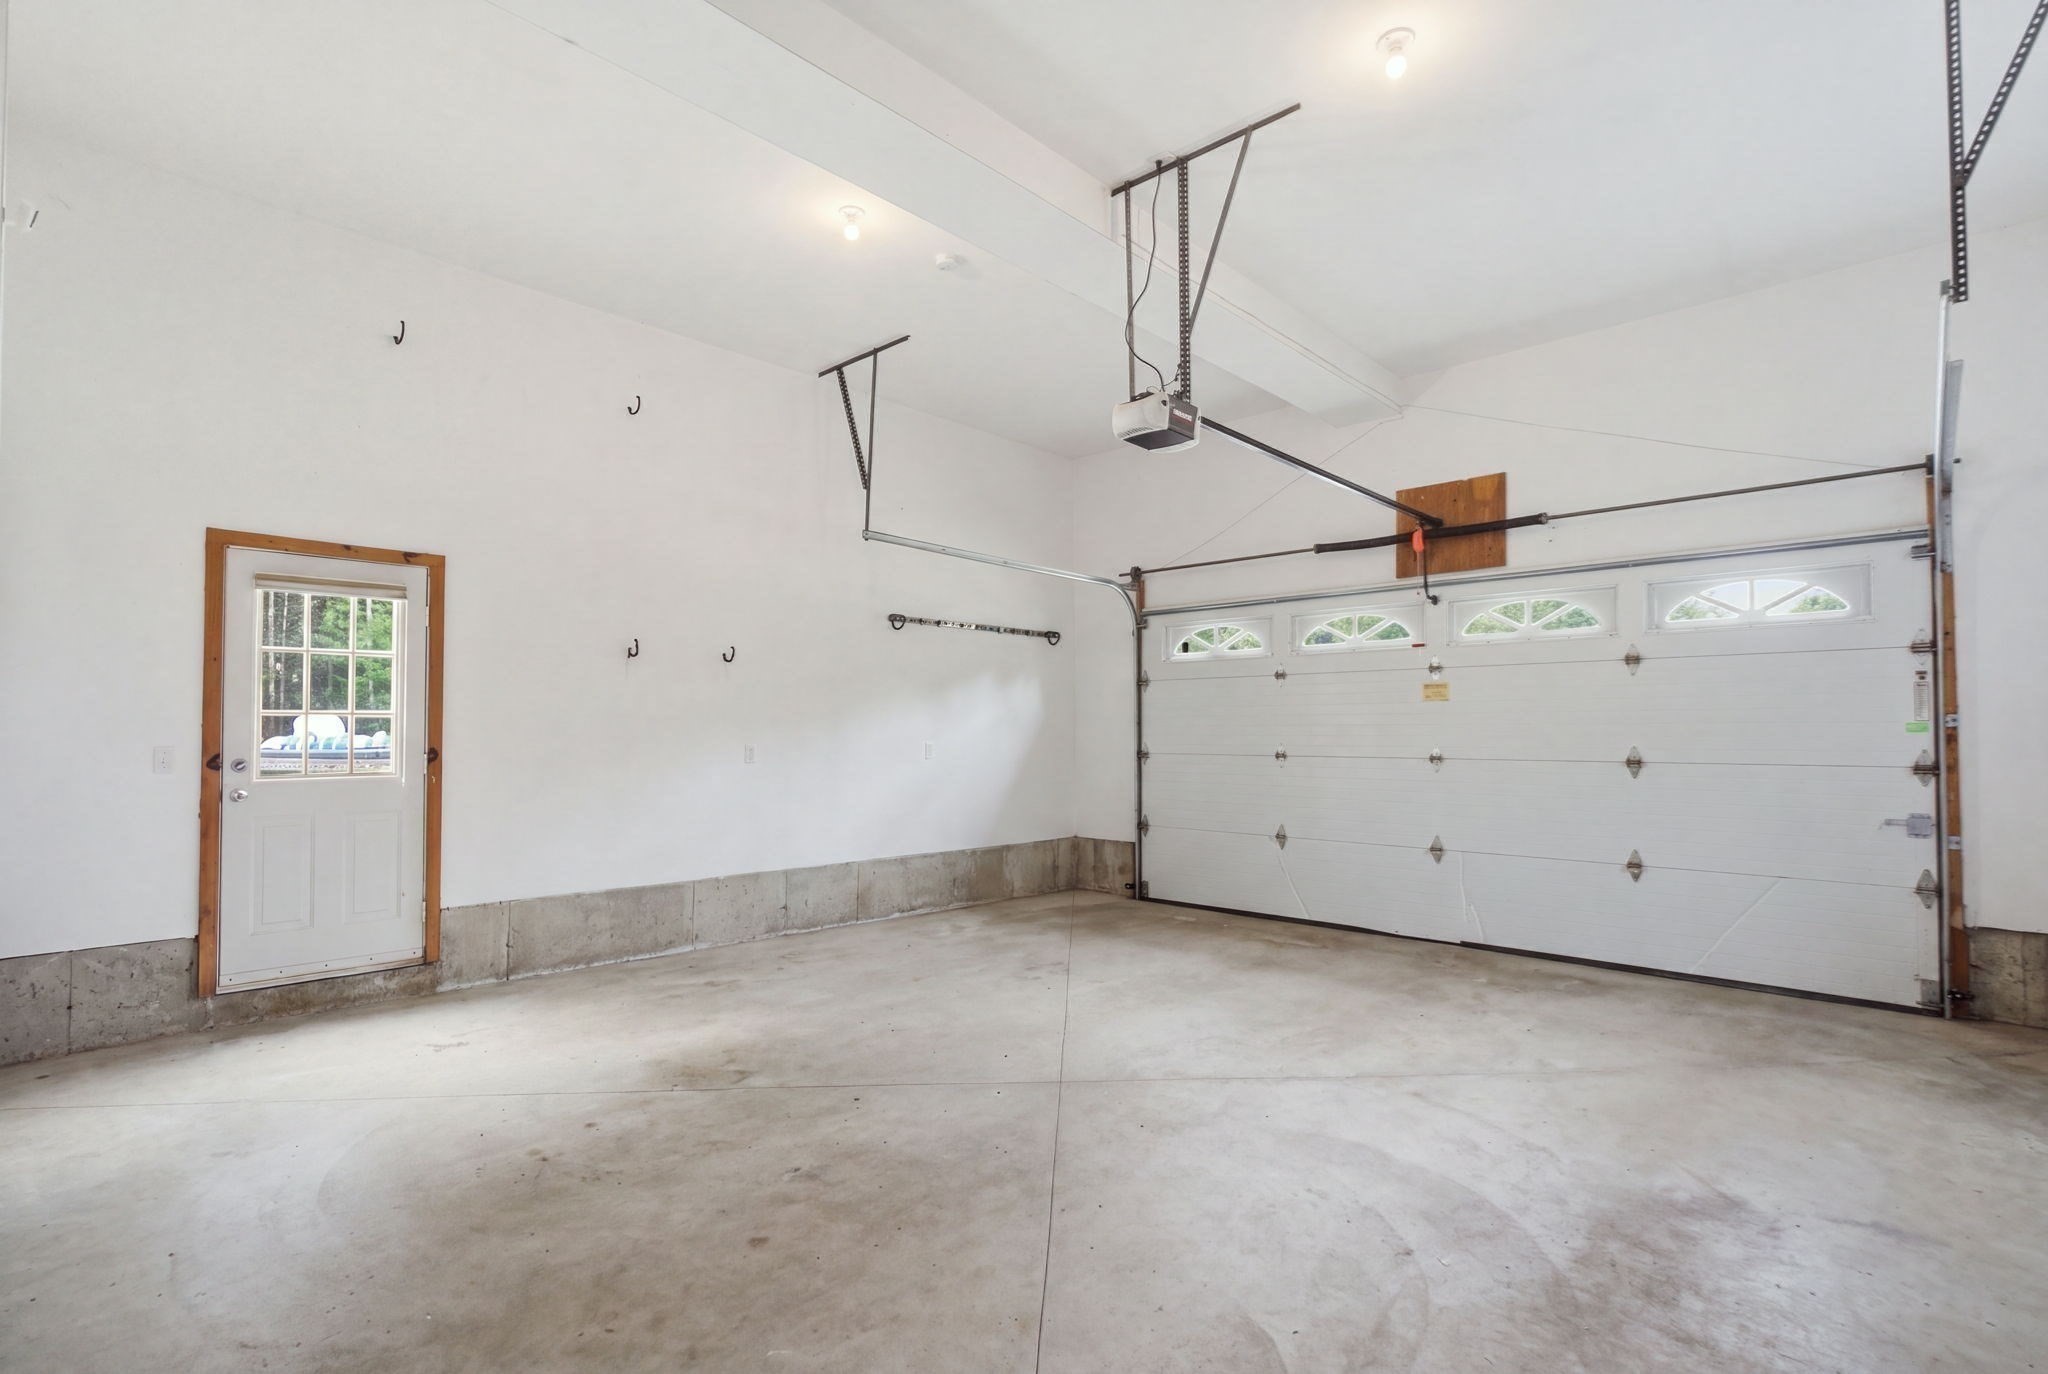
| Garage | 2 |
| Basement | Y |
| Pool | Yes |
| Zoning | A1 |
| Acreage | 0.85 |
Interior
| Rooms Total | 9 |
|---|---|
| Cooling Yes / No | Yes |
| Cooling | Central Air |
| Heating Yes / No | Yes |
| Heating | Heat Pump, Natural Gas |
| Interior Features | Media Room, Bathroom |
| Appliances | Gas Water Heater, Range, Dishwasher, Microwave, Refrigerator, Washer, Dryer |
| Fireplaces Total | 1 |
| Fireplace Yes / No | Yes |
Exterior
| Exterior Features | Deck, Patio, Pool - Above Ground, Horses Permitted |
|---|---|
| Roof | Shingle |
| Construction Materials | Frame |
| Foundation Details | Concrete Perimeter |
| Lot Features | Gentle Sloping |
Parking
| Garage Yes / No | Yes |
|---|---|
| Attached Garage Yes / No | Yes |
| Parking Features | Attached, Off Street, Paved |
| Open Parking Yes / No | Yes |
Utilities
| Utilities | for Gas Range |
|---|---|
| Sewer | Public Sewer |
| Electric | 200+ Amp Service |
Taxes
| Tax Annual Amount | 11784 |
|---|---|
| Tax Assessed Value | 985300 |
| Tax Year | 2025 |
Location
| Community Features | Shopping, Walk/Jog Trails, Bike Path, Highway Access, House of Worship, Public School |
|---|---|
| Senior Community Yes / No | No |
Area Information
| State | MA |
|---|---|
| County | Middlesex |
| City | Ayer |
| Zip Code | 01432 |
| Area | Middlesex |
| School District | Ayer Shirley Regional High |
| Elementary School | Page Hilltop School |
| High School | Ayer Shirley Regional High |
| Listing VS Median (in 01432) | |
Price: $1,265,000 low | high Med: $380,000 sqft: 5,066 low | high Med: 886 $ / sqft: $250 low | high Med: $450 On site: 38 low | high Med: 27.5 | |
Market Activity 01432
Request a showing
Request a showing
Contact
Learn More About This Property

| State | MA |
|---|---|
| County | Middlesex |
| City | Ayer |
| Zip Code | 01432 |
| Area | Middlesex |
| School District | Ayer Shirley Regional High |
| Elementary School | Page Hilltop School |
| High School | Ayer Shirley Regional High |
| Listing VS Median (in 01432) | |
Price: $1,265,000 low | high Med: $380,000 sqft: 5,066 low | high Med: 886 $ / sqft: $250 low | high Med: $450 On site: 38 low | high Med: 27.5 | |