

Description
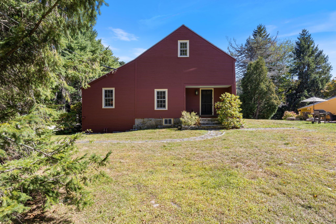
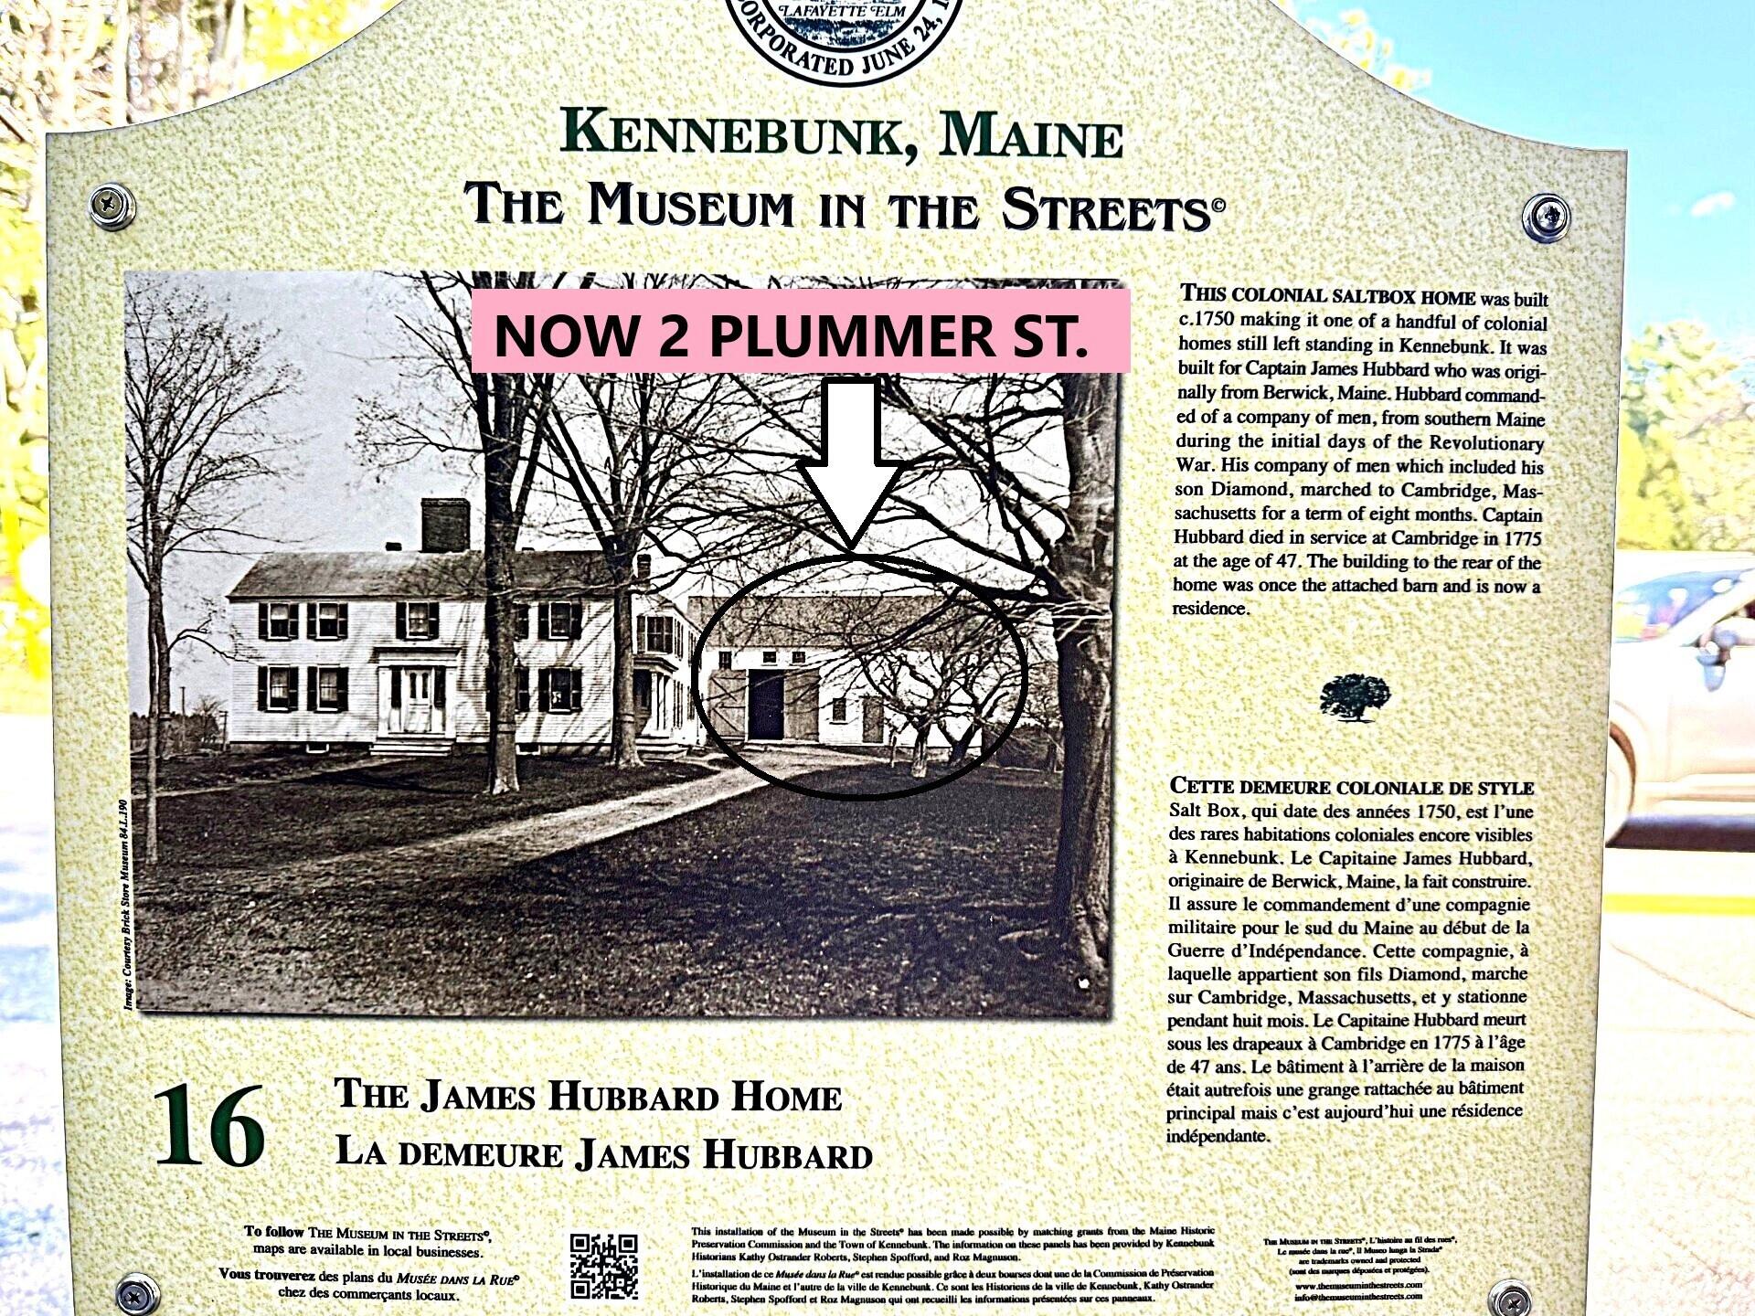
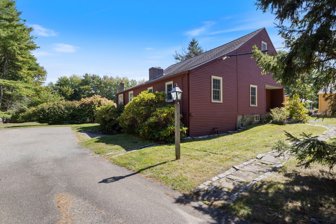
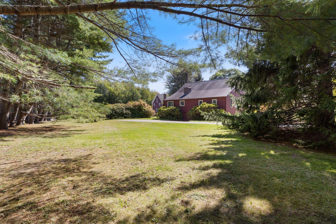
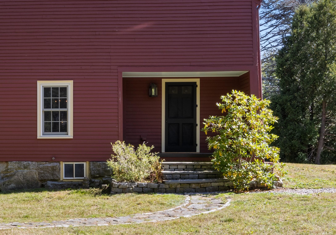
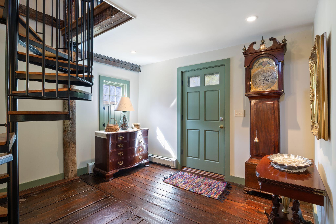
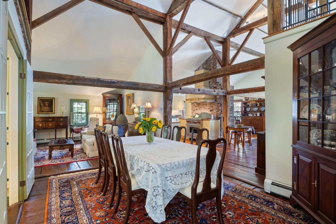
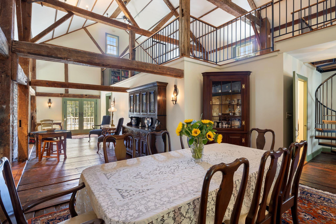
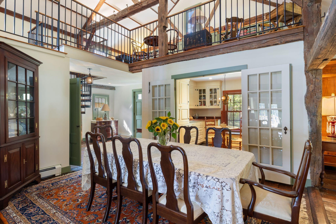
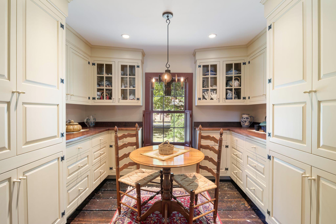
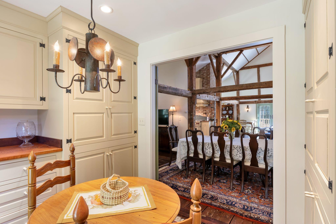
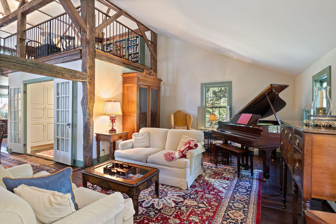
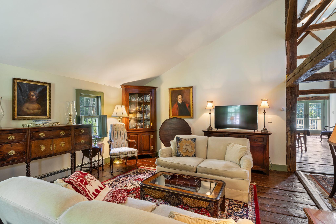
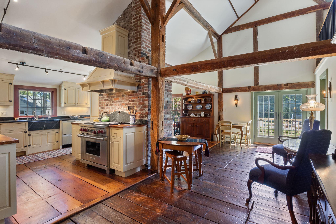
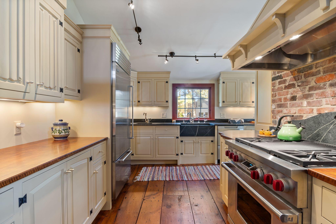
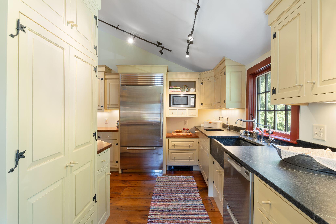
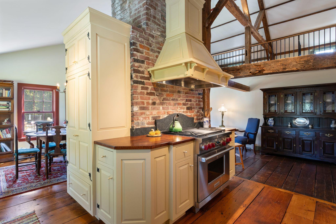
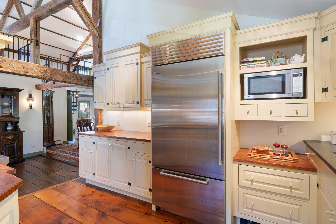
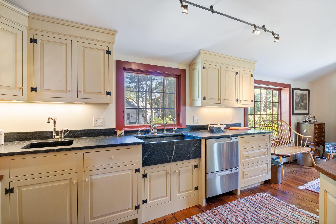
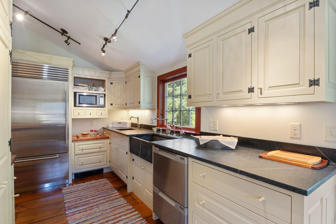
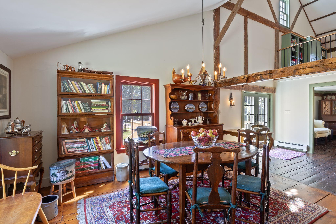
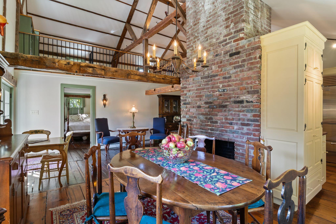
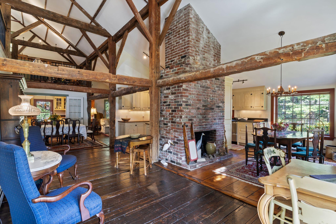
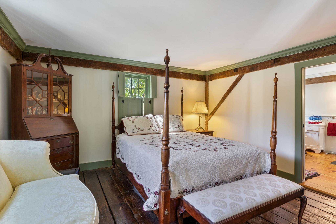
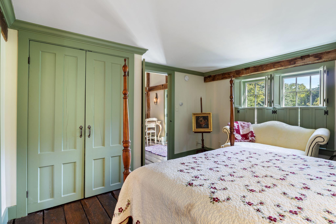
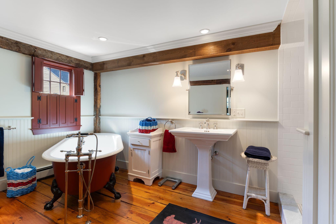
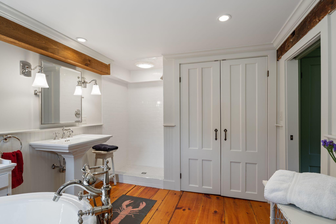
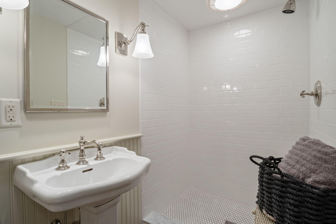
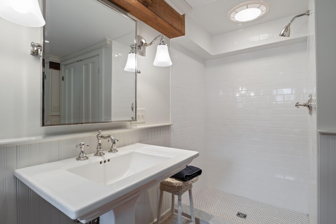
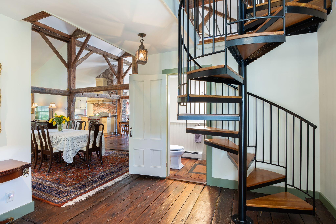
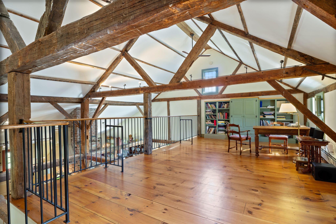
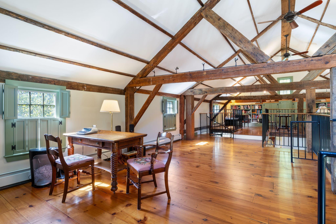
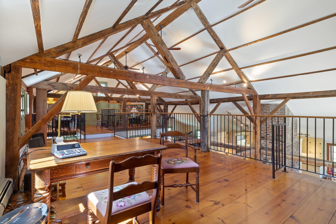
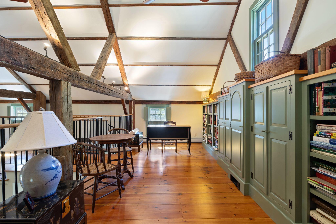
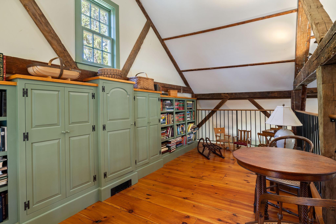
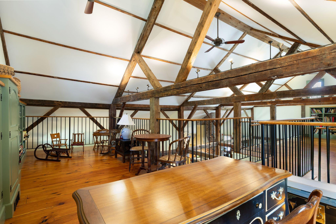
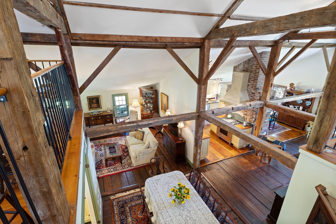
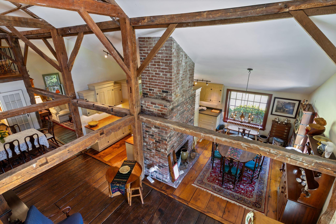
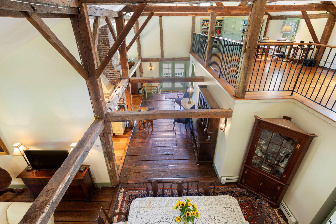
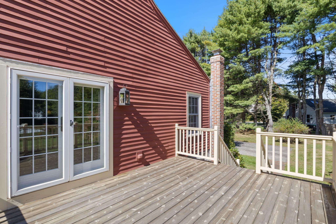
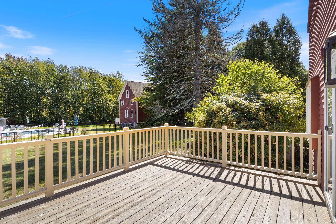
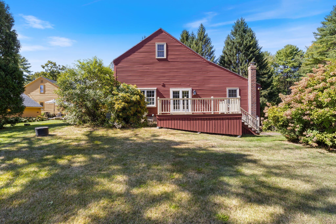
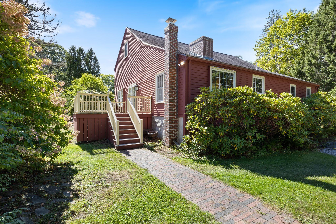
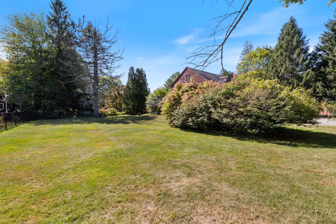
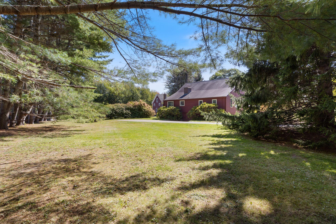
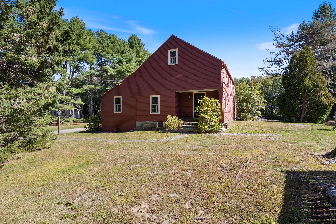
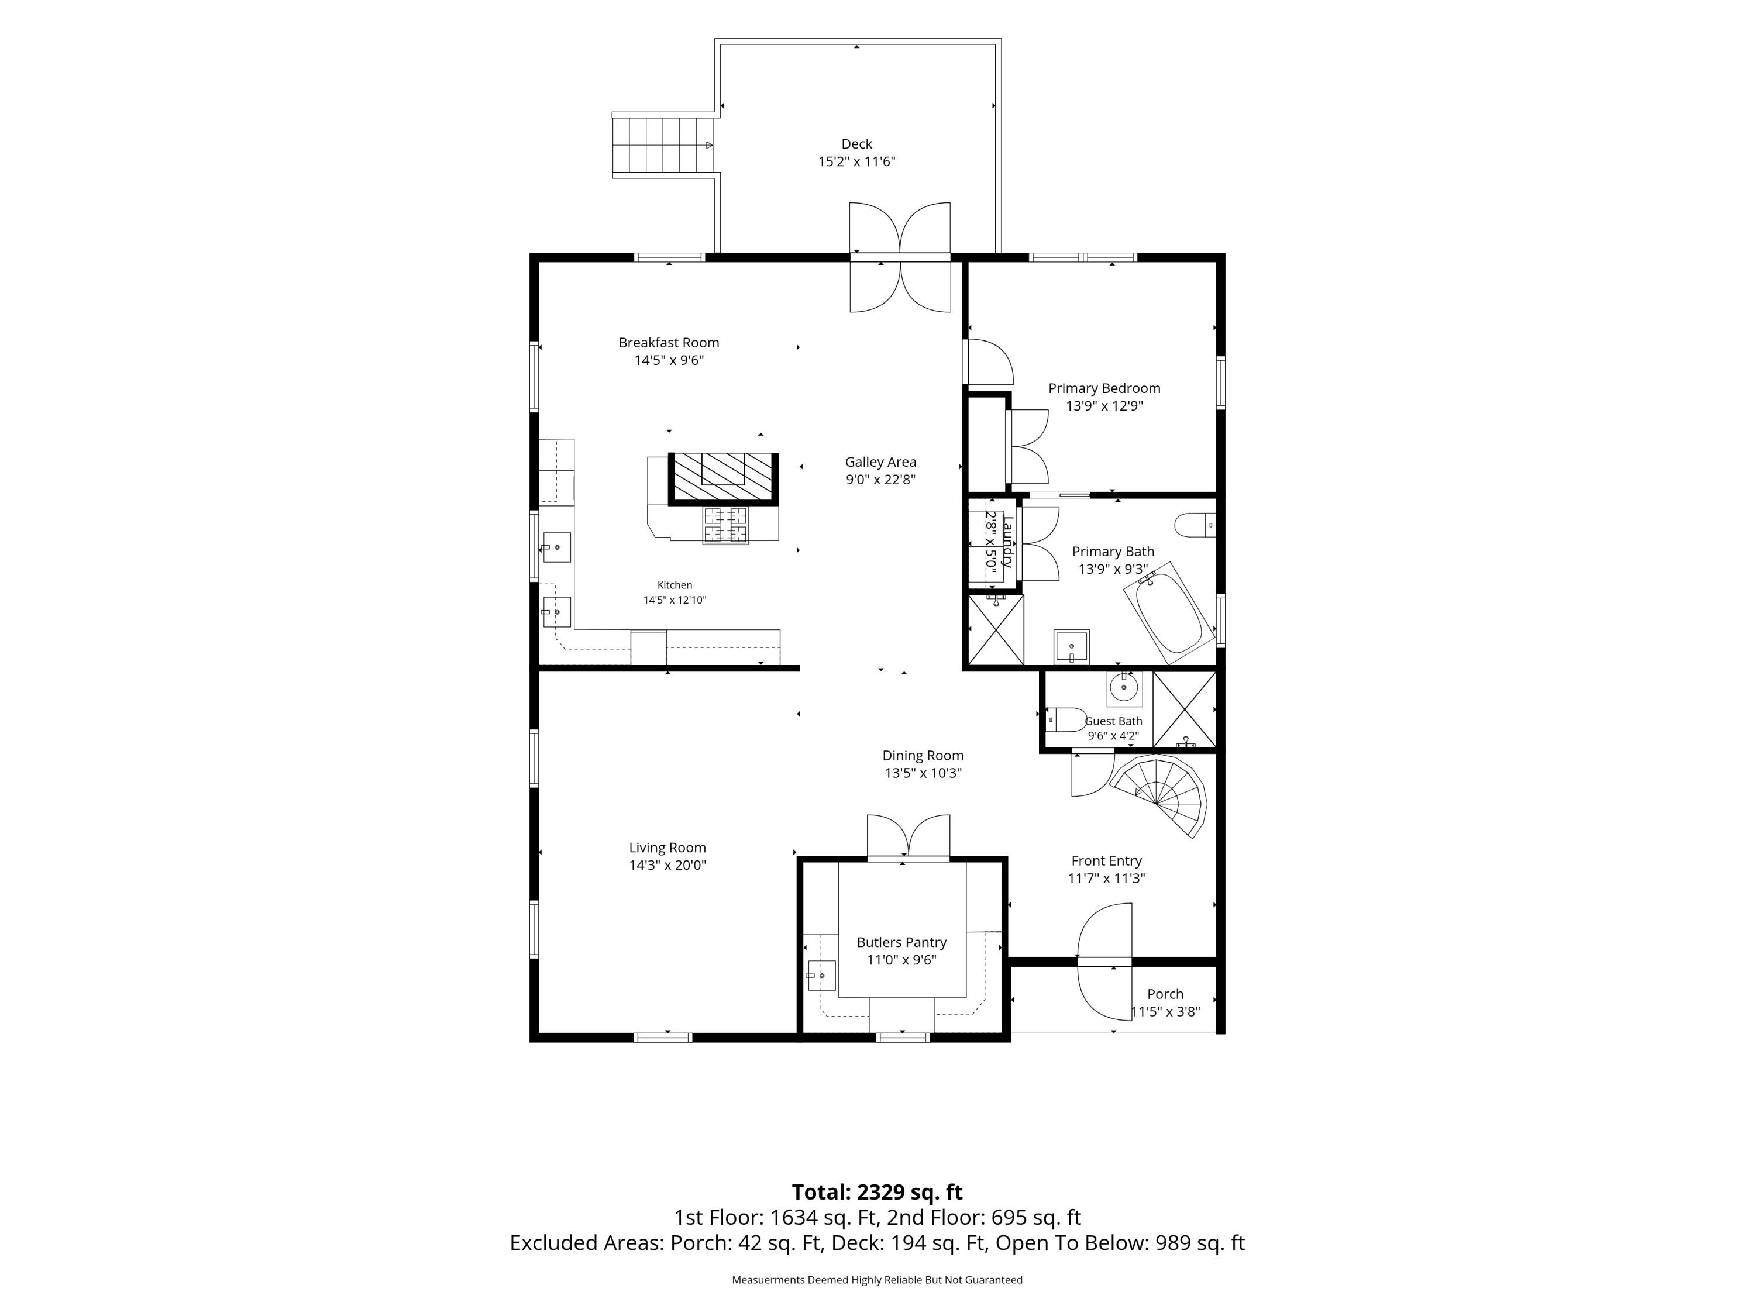
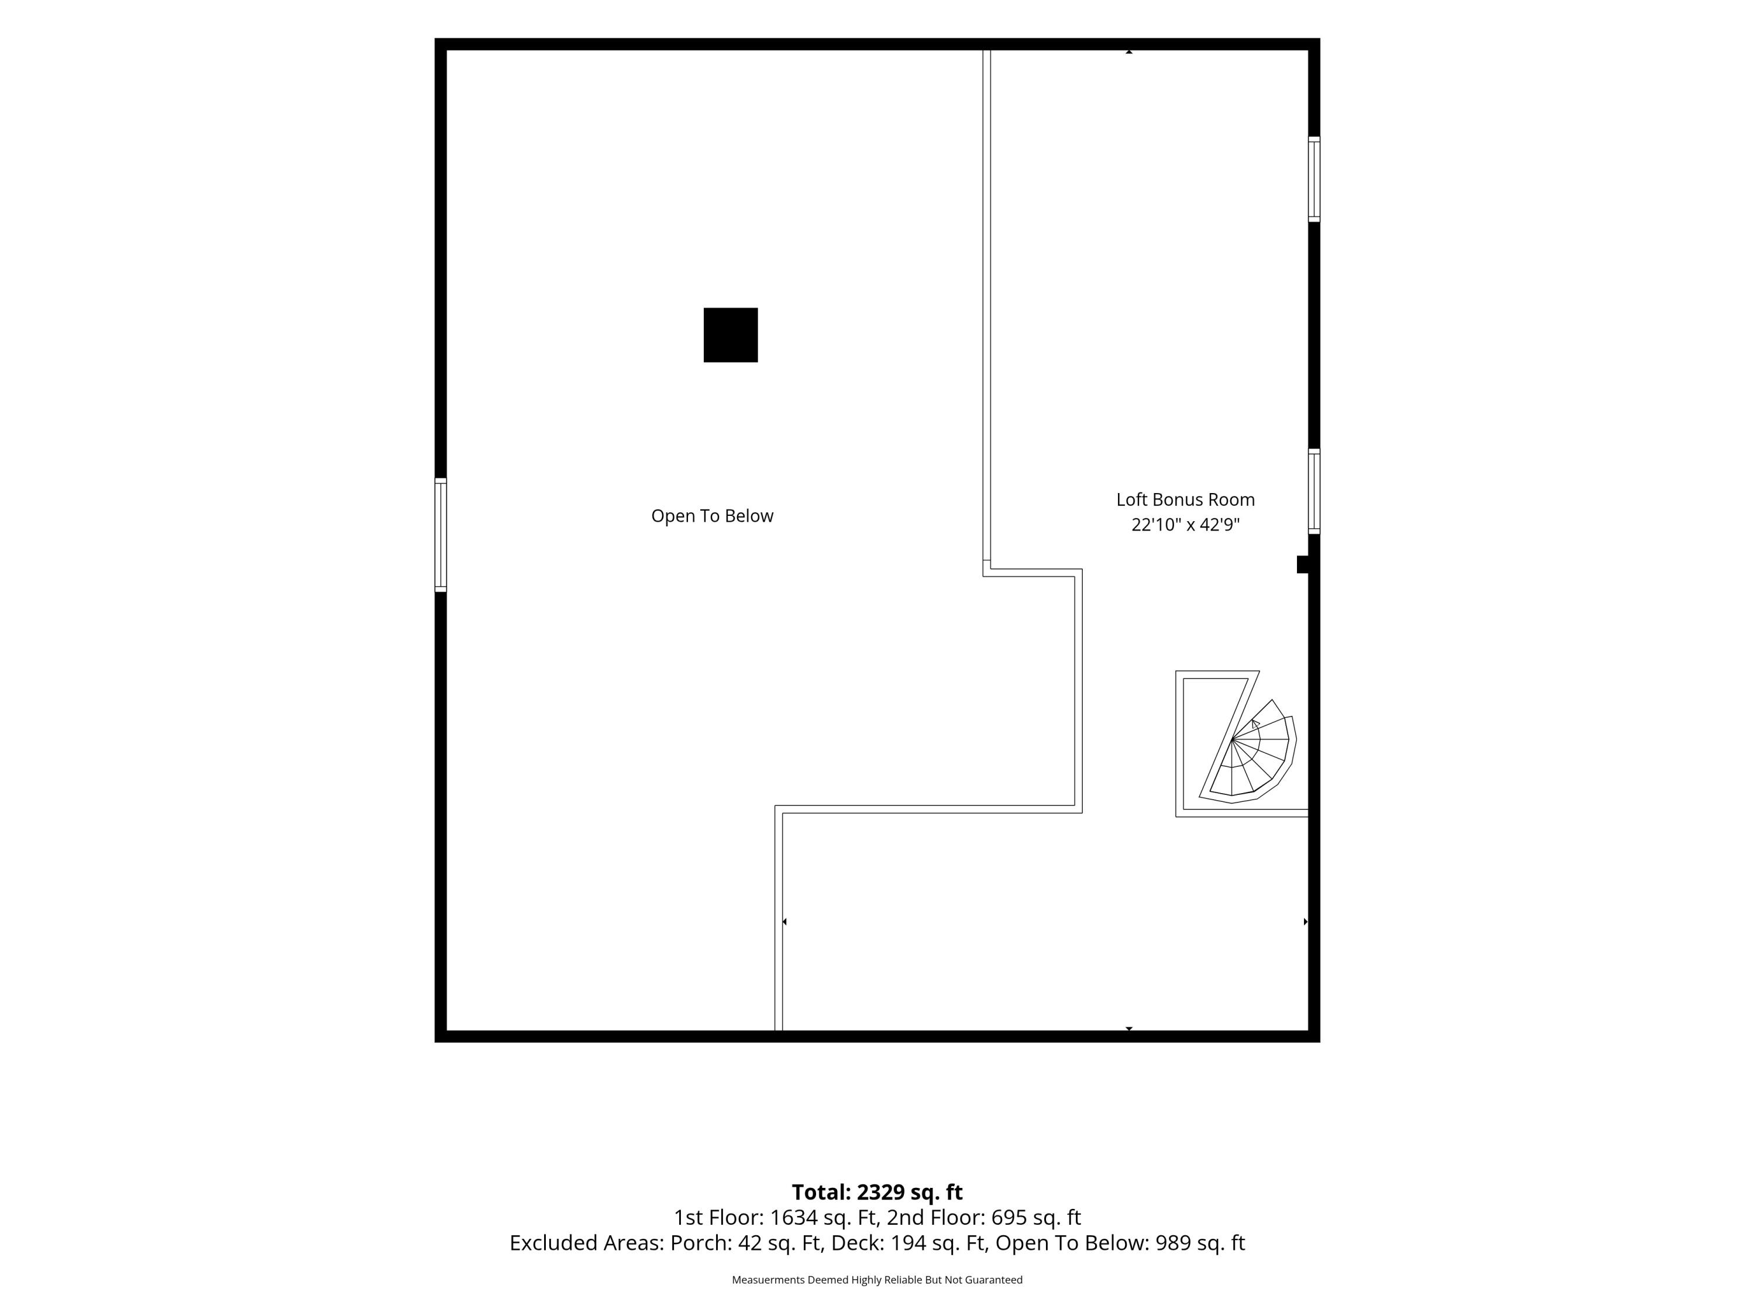
Own a piece of Kennebunk history. Built circa 1750, this barn was originally attached to a neighboring Summer Street home before being separated. Converted into a four-bedroom residence in 1972, it was purchased by the current owners 17 years ago. They gutted the interior to the exterior walls, retaining the original post-and-beam supports and some flooring, then thoughtfully rebuilt the home with top-quality materials. Improvements included new windows, insulation, wiring, plumbing, sheetrock, and custom finishes-all while preserving its historic character and charm. The 1,672-square-foot first floor includes an entry, dining area, spacious living room and amazing kitchen with custom cabinetry, high-end appliances and premium finishes. A small room became a butler's pantry, the primary bedroom gained an en-suite bath, and a second full bath was added. The approximately 581 square-foot second floor now offers two large, open office areas with custom cabinetry and iron railings overlooking the main level. Outside, double doors open to a full basement, which was waterproofed and dehumidified by TC Hafford, providing dry space for the updated utilities and ample dry storage. Tucked behind a stand of beautiful Norway spruce, this charming, one-of-a-kind residence offers both convenience and tranquility. You can stroll past historic sea captains' homes to Kennebunk Village, with its cafés, shops, farmers market, and many amenities. Also, the entrance to 2.5 miles of trails at Wonder Brook Conservation Preserve is just a minutes' walk from your doorstep and Dock Square restaurants & area beaches are only a five-minute drive away.
Details
| MLS # | 1682124 |
|---|---|
| Listing Type | For Sale |
| Style | House |
| Sub-Type | Resale |
| Status | Pending |
| Year | 1750 |
| Days On Site | 34 |
| Listing Provided By | Kennebunk Beach Realty | Helen Curry |
Features
| Bed(s) | 1 |
|---|---|
| Bath(s) | 2 Total |
| SQ Feet | 2,253 |
| Basement | Y |
| Story(s) | 1 |
| Zoning | VR |
| Acreage | 0.54 |
Interior
| Interior Features | 1st Floor Primary Bedroom w/Bath, Bathtub, Pantry, Shower, Storage |
|---|---|
| Heating Yes / No | Yes |
| Cooling Yes / No | No |
| Cooling | None |
| Fireplaces Total | 1 |
| Fireplace Yes / No | Yes |
| Laundry Features | Main Level |
| Rooms Total | 9 |
| Amenities Co Amenities | 1st Floor Primary Bedroom w/Bath, Bathtub, Main Level, Pantry, Shower, Storage |
Exterior
| Roof | Shingle |
|---|---|
| Foundation Details | Granite |
| Lot Features | Near Shopping, Near Town, Level |
| Construction Materials | Wood Frame, Clapboard, Wood Siding |
| Door Features | Storm Door(s) |
| Patio And Porch Features | Deck |
| Window Features | Double Pane Windows |
Parking
| Attached Garage Yes / No | No |
|---|---|
| Garage Yes / No | No |
| Parking Features | Paved, 5 - 10 Spaces, On Site |
Utilities
| Sewer | Quasi-Public |
|---|---|
| Electric | Circuit Breakers |
Taxes
| Tax Annual Amount | 4214 |
|---|---|
| Tax Book Number | 15716 |
| Tax Year | 2026 |
| Tax Lot | 30 |
| Tax Map Number | 45 |
Area Information
| State | ME |
|---|---|
| County | York |
| City | Kennebunk |
| Zip Code | 04043 |
| Area | York |
| School District | RSU 21 |
| Listing VS Median (in 04043) | |
Price: $775,000 low | high Med: $799,000 sqft: 2,253 low | high Med: 1,988 $ / sqft: $344 low | high Med: $402 On site: 34 low | high Med: 63 | |
Market Activity 04043
Request a showing
Request a showing


Contact
Learn More About This Property

| State | ME |
|---|---|
| County | York |
| City | Kennebunk |
| Zip Code | 04043 |
| Area | York |
| School District | RSU 21 |
| Listing VS Median (in 04043) | |
Price: $775,000 low | high Med: $799,000 sqft: 2,253 low | high Med: 1,988 $ / sqft: $344 low | high Med: $402 On site: 34 low | high Med: 63 | |