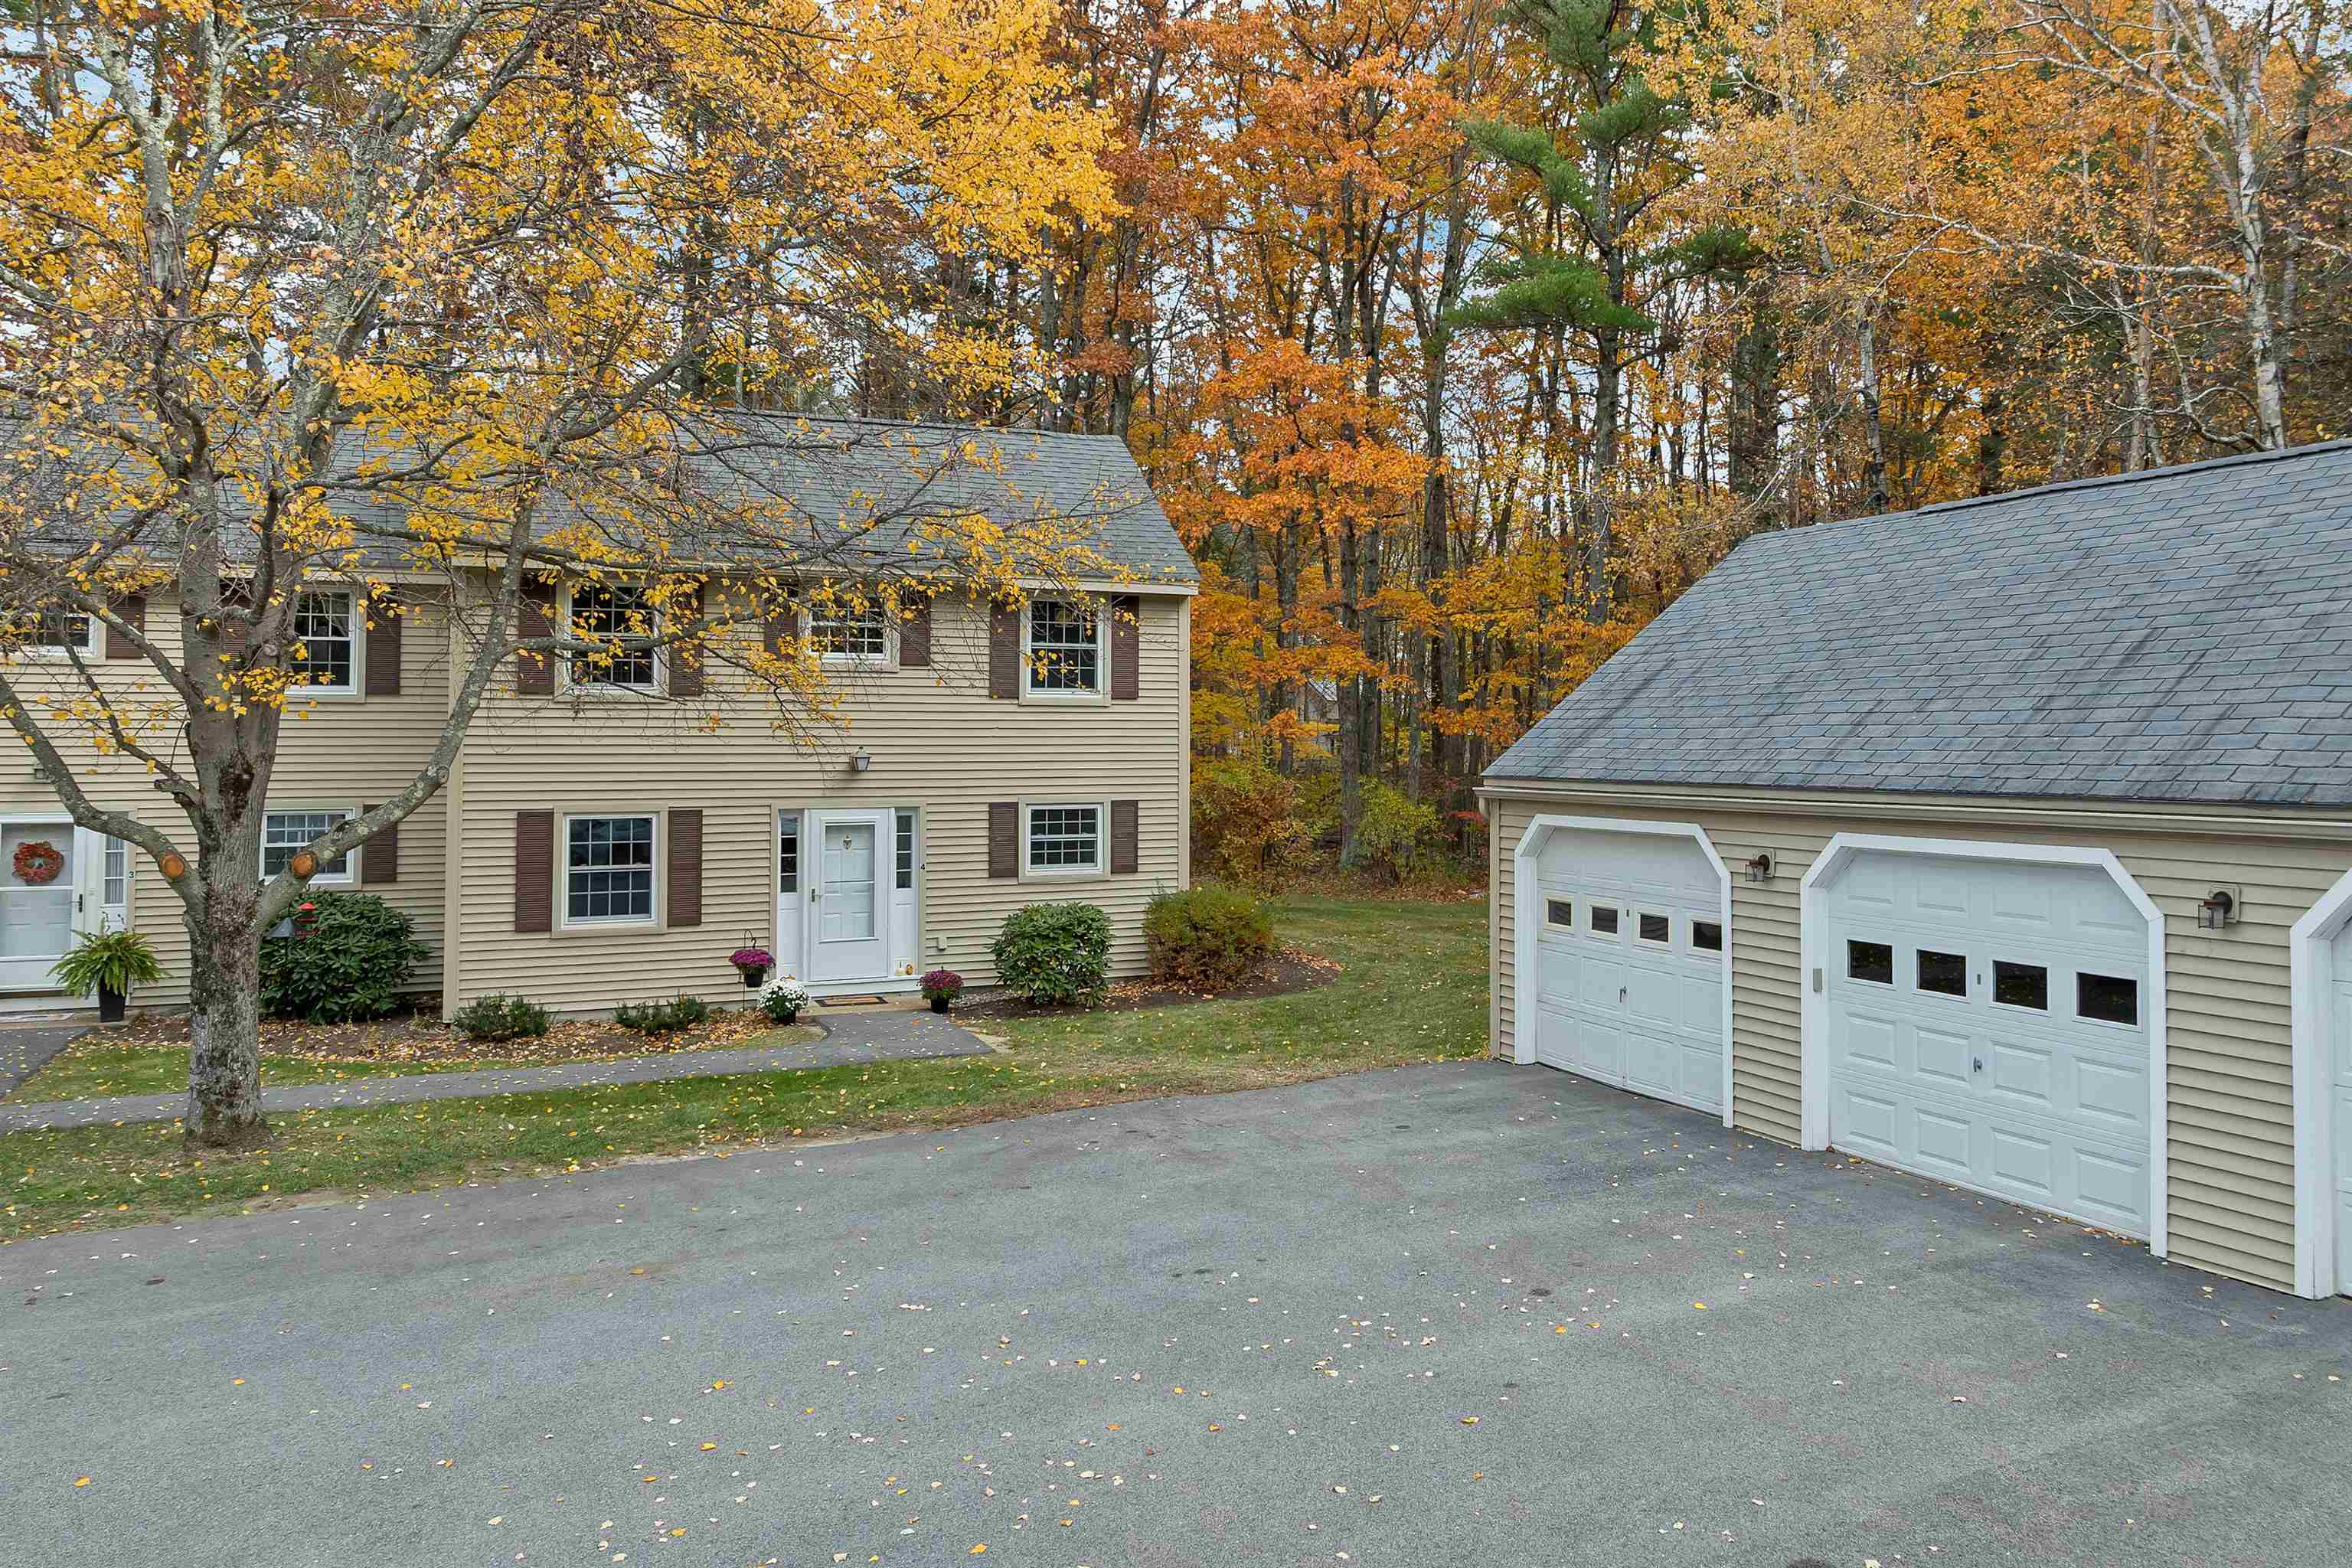
4 Wolfeboro Common,Wolfeboro, NH 03894
Wolfeboro, NH 03894

Description
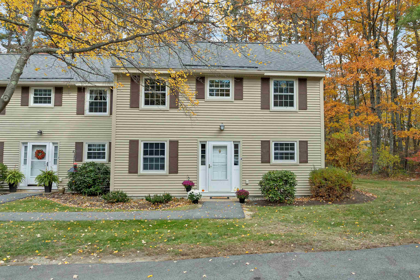
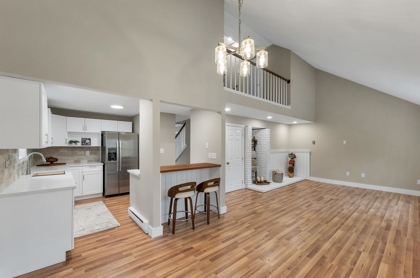
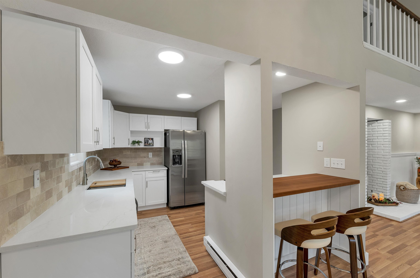
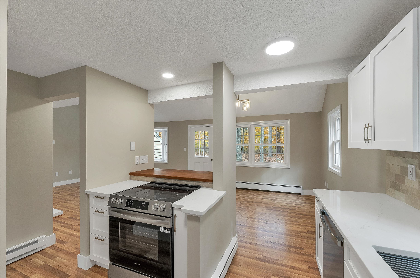
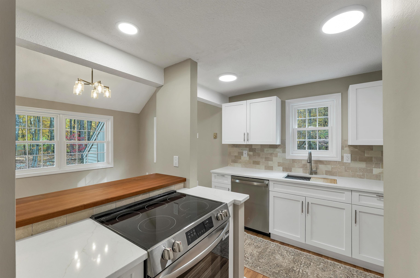
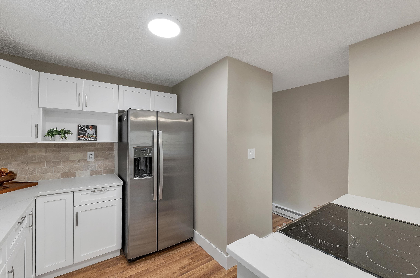
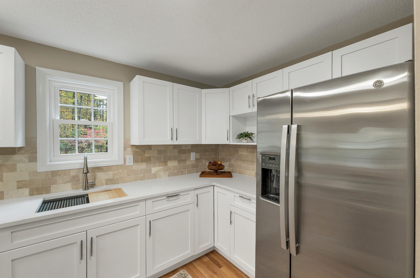
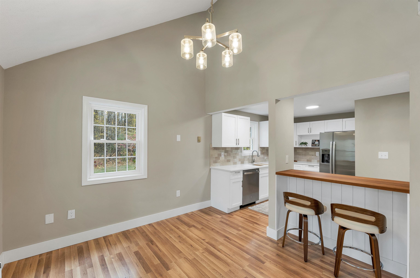
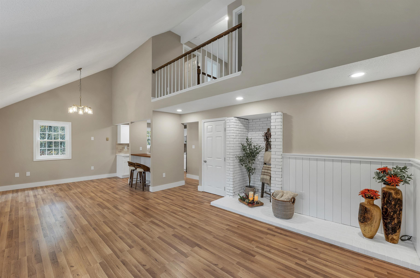
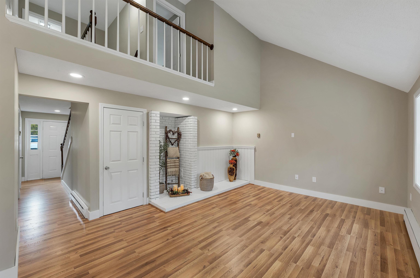
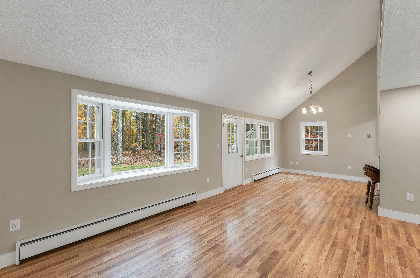
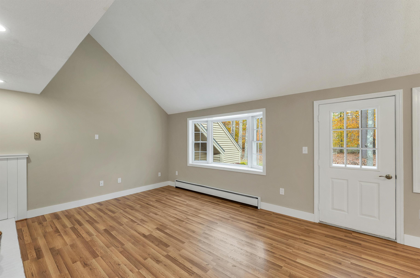
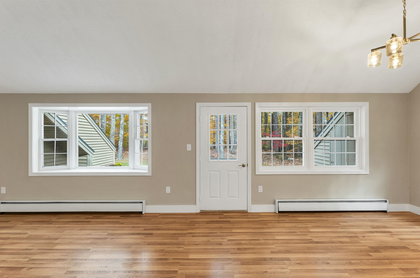
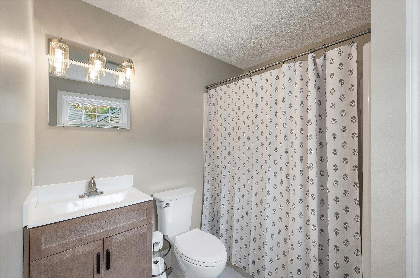
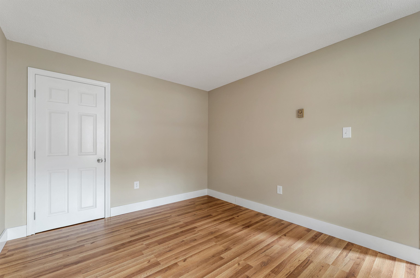
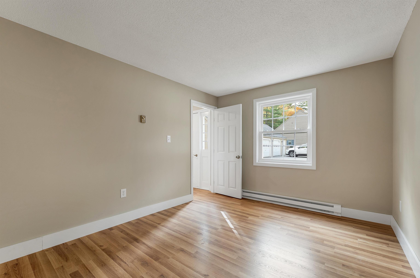
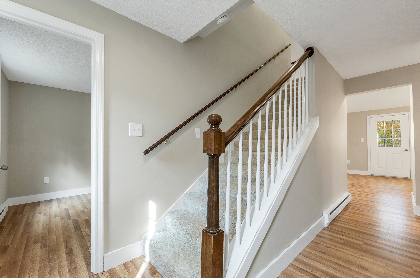
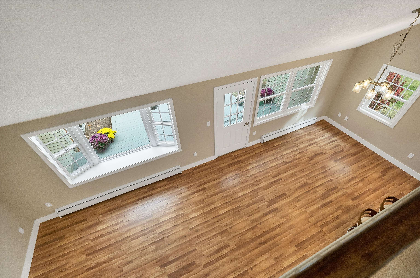
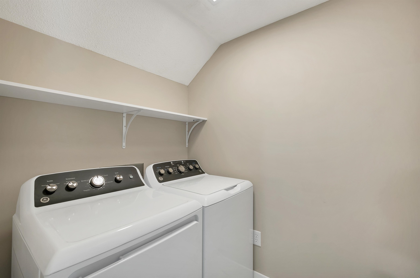
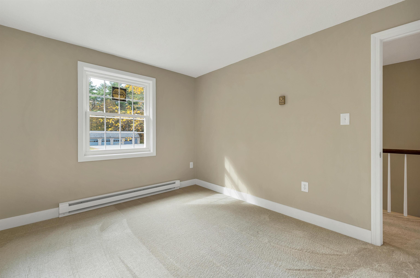
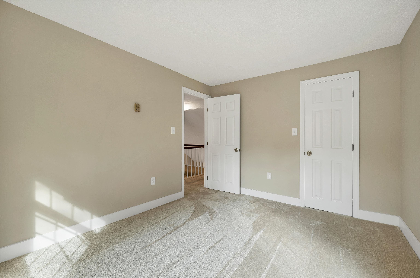
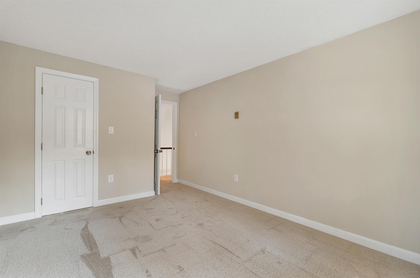
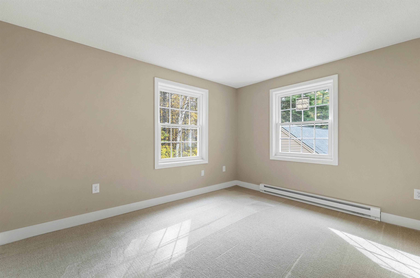
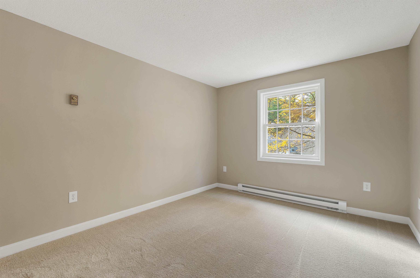
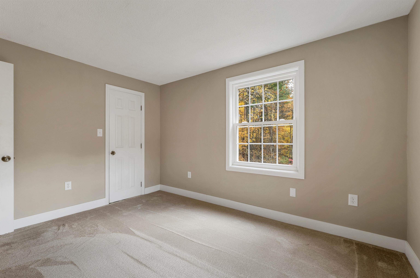
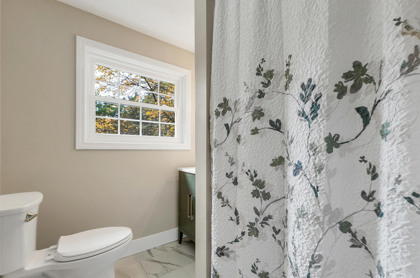
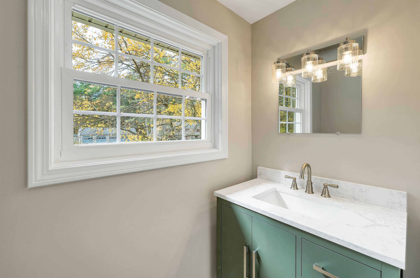
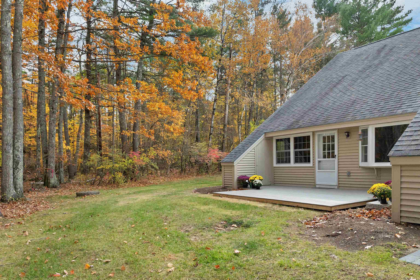
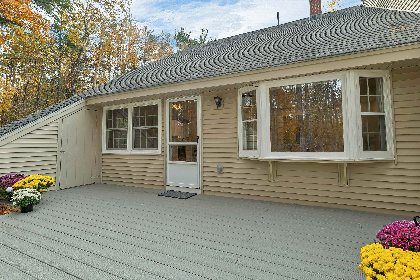
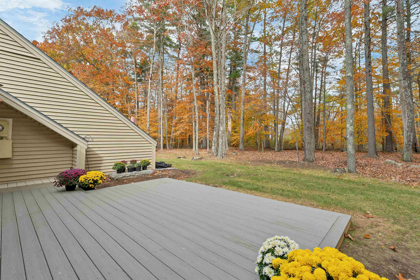
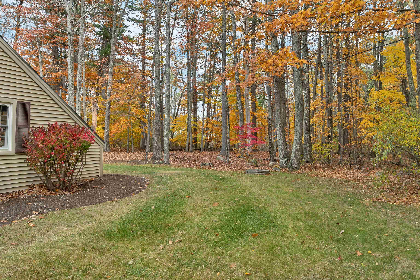
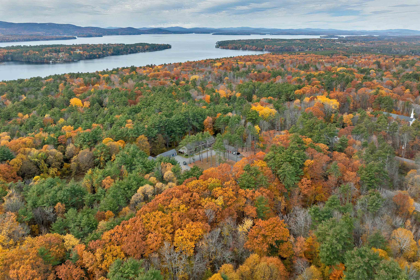
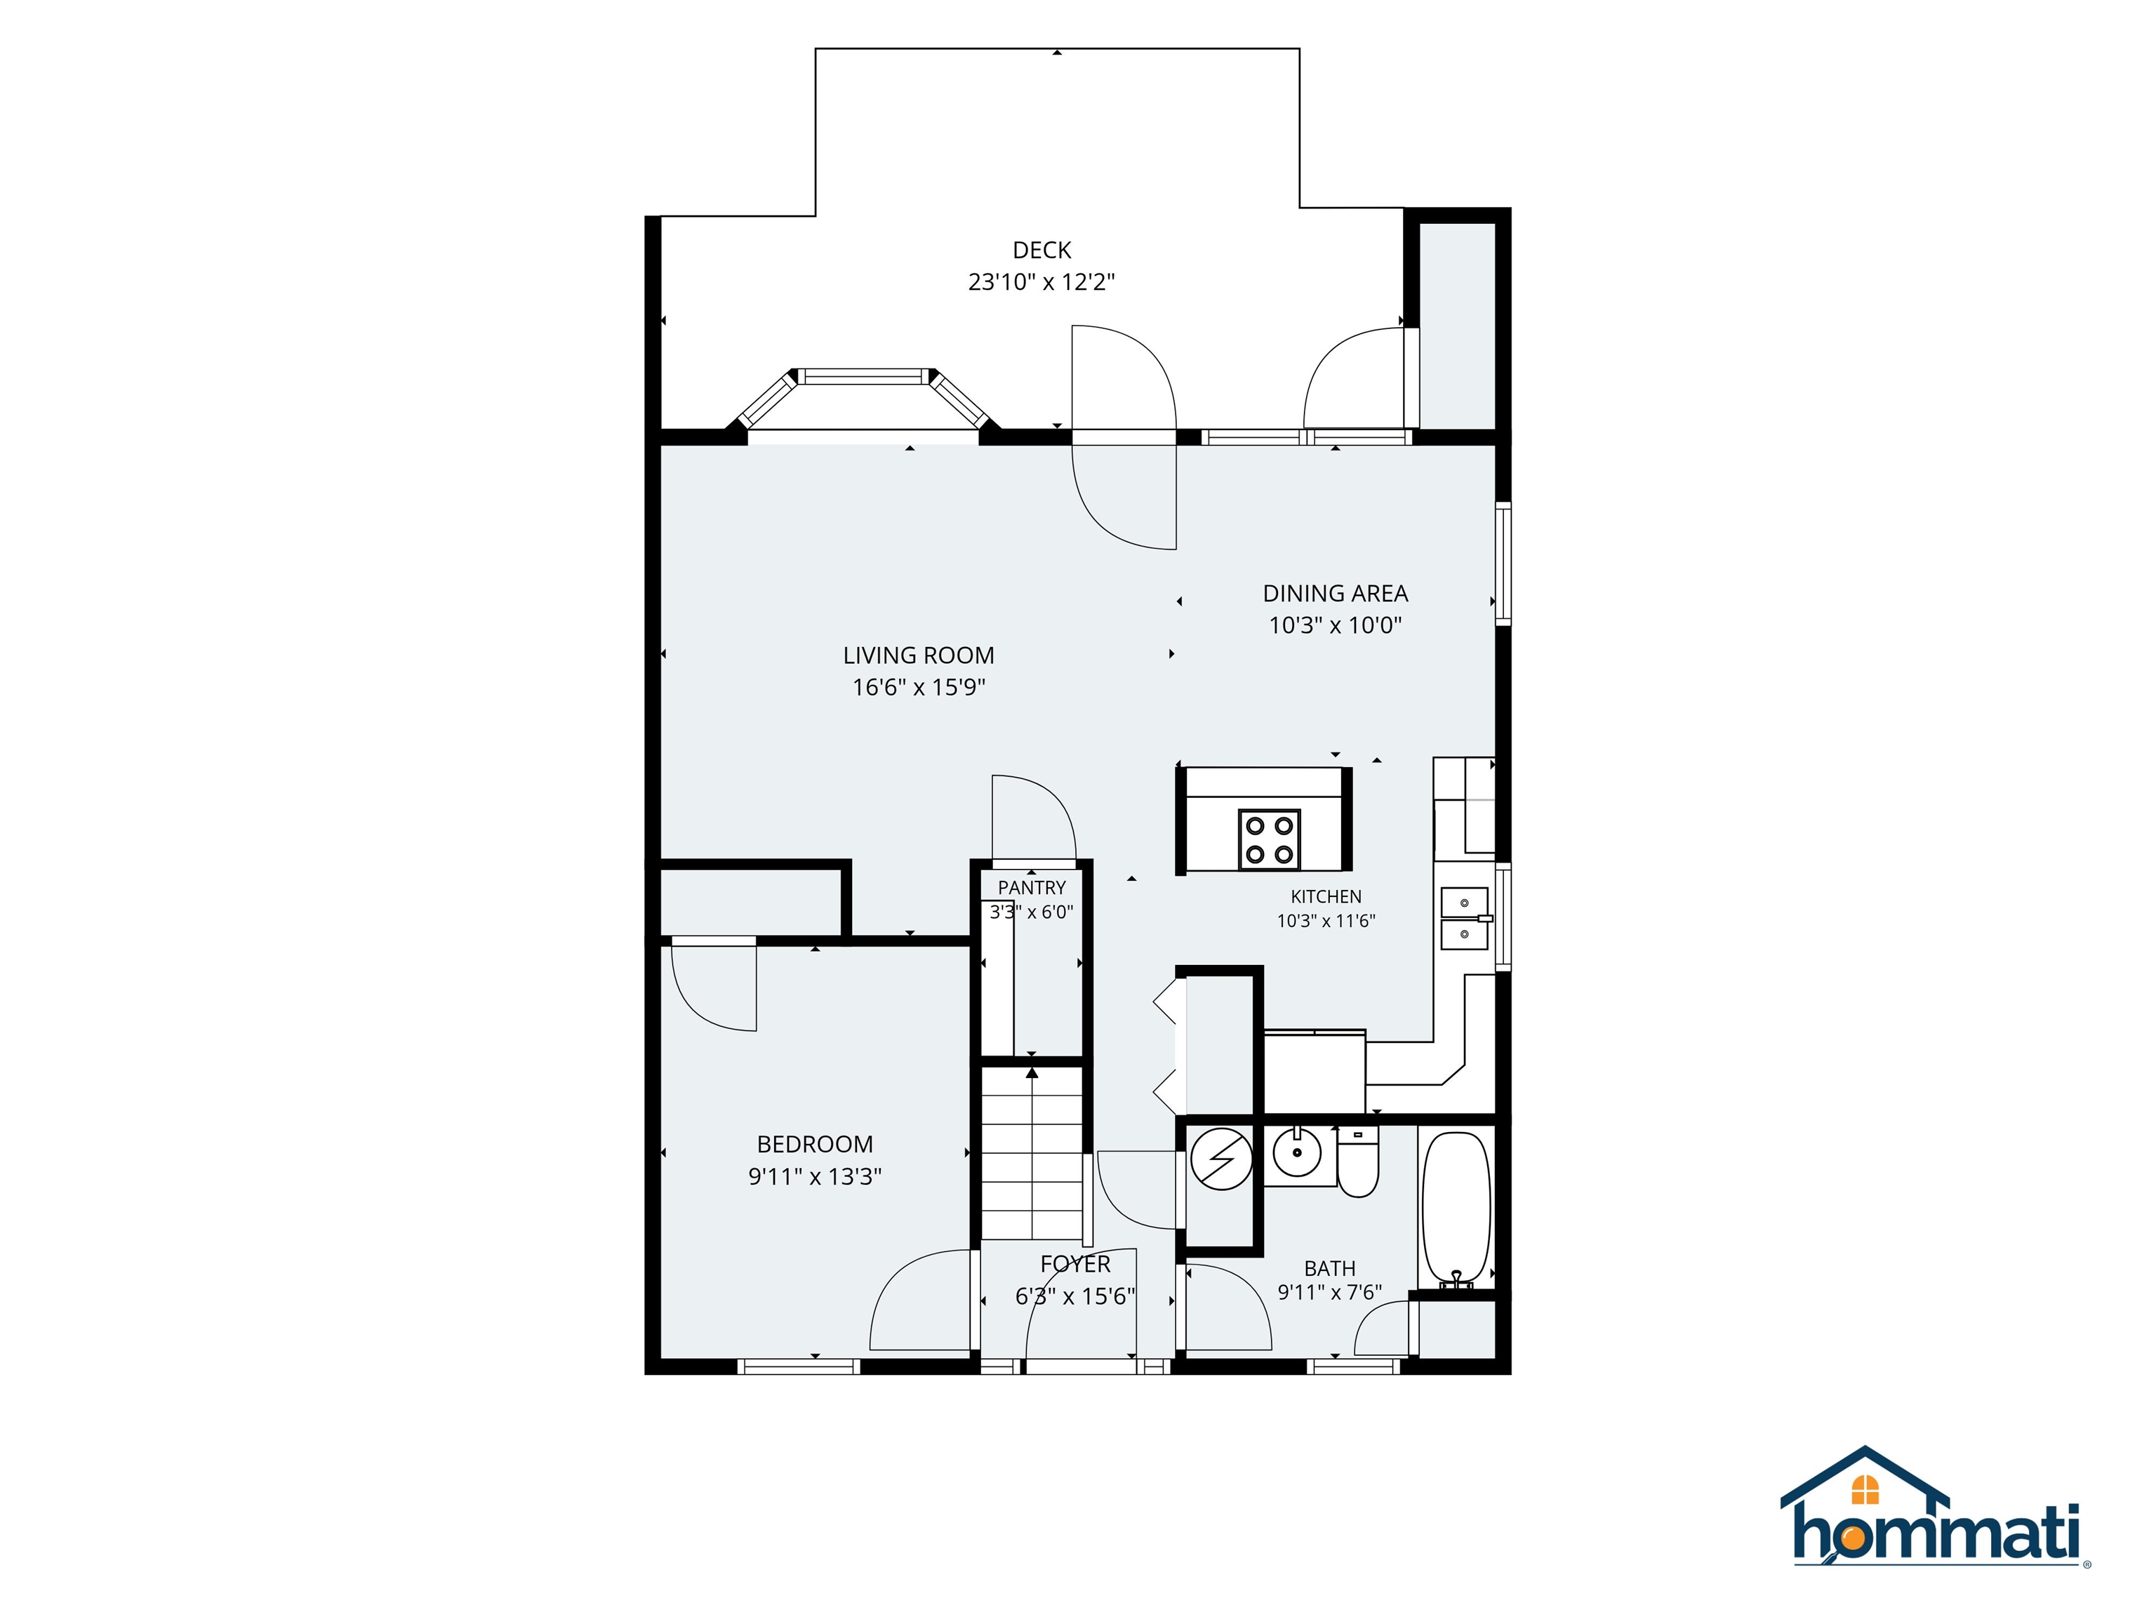
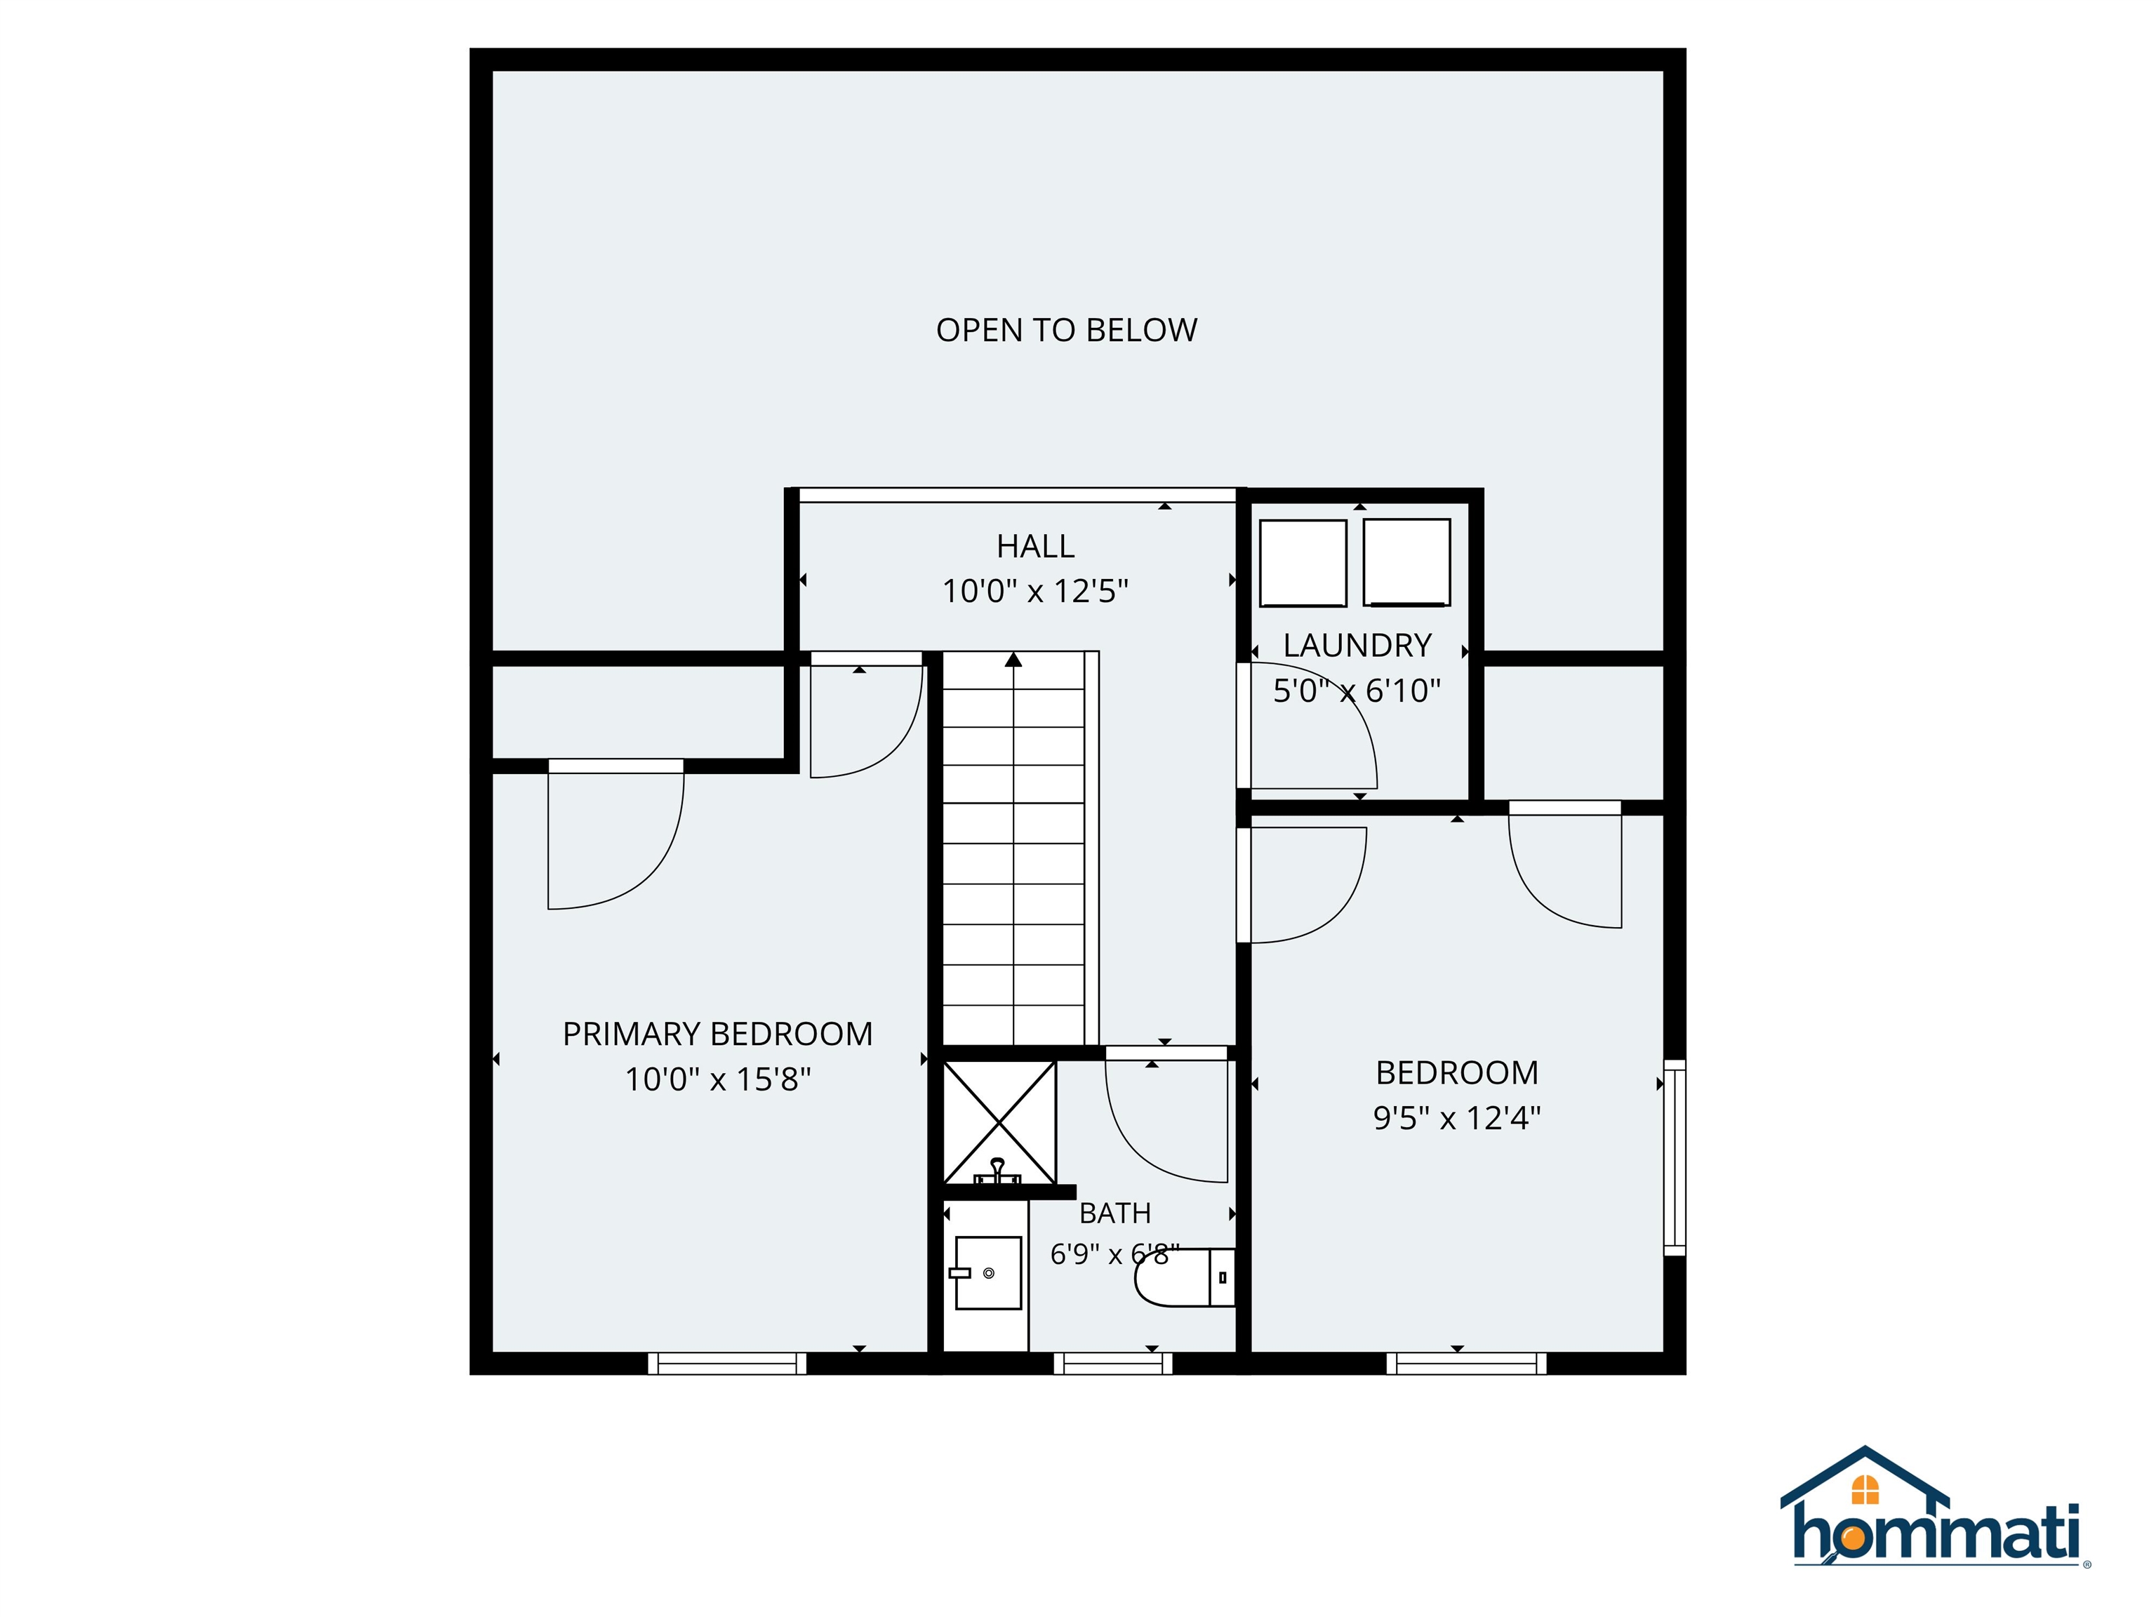
NEW, NEW, NEW! This stunning end unit at Wolfeboro Common I has just undergone a complete renovation and now you can be the first one to enjoy the fabulous results. Updates include new oak, tile and carpeted flooring, a totally new kitchen featuring high-end white cabinetry, quartz countertops, a custom cherry bar and new stainless steel appliances, plus new bathrooms, new lighting, new washer & dryer, new hot water heater, new Pella double-hung tilt-in/wash windows and freshly painted throughout in tasteful neutral shades. There is also a large and private new deck off the back of the unit made of Trex composite decking where you can relax with a good book or grill and entertain family and friends. This exceptionally appealing 2 level condo has a nice floor plan with an open concept living and dining area off the kitchen, a generous first floor bedroom and a full bath, plus a laundry room, 2 spacious bedrooms upstairs and a shared bath with shower. Both bathrooms have a brand new vanity, sink, toilet, lighting and new quartz tile flooring. Additionally there is a painted brick hearth with a woodstove hook-up in the living room should you wish to have supplemental heat and the cozy ambiance of a crackling fire. This sale also includes a 1 car garage only a few steps from your front door. Keep life simple and become a member of this inviting 12 unit association where you'll enjoy the care-free life style of condo living with the convenience of a short drive or brisk walk to downtown Wolfeboro and Lake Winnipesaukee. No rentals allowed but one cat or one small dog is permitted.
Details
| MLS # | 5115715 |
|---|---|
| Listing Type | For Sale |
| Style | Condominium |
| HOA Dues | $535 |
| Sub-Type | Resale |
| Status | (31) Under Contract - Active Under Contract |
| Year | 1981 |
| Days On Site | 21 |
| Listing Provided By | Maxfield Real Estate/Wolfeboro | Steven S Bush |
Features
| Bed(s) | 3 |
|---|---|
| Bath(s) | 2 Total |
| Garage | 1 |
| Story(s) | 2 |
| Zoning | Residential |
Interior
| Rooms Total | 7 |
|---|---|
| Cooling | None |
| Heating | Baseboard, Electric |
| Interior Features | Hearth, Living/Dining, Vaulted Ceiling(s), Walk-In Closet(s) |
| Appliances | Dishwasher, Dryer, Electric Range, Refrigerator, Washer |
Exterior
| Exterior Features | Patio |
|---|---|
| Roof | Asphalt Shingle |
| Construction Materials | Vinyl Siding |
| Foundation Details | Slab w/ Frost Wall |
| Lot Features | Condo Development, Landscaped, Near Shopping, Near Hospital |
| Accessibility Features | 1st Floor Bedroom, 1st Floor Full Bathroom |
Parking
| Garage Yes / No | Yes |
|---|---|
| Parking Features | Detached |
Utilities
| Utilities | Cable at Site |
|---|---|
| Electric | 200+ Amp Service, Circuit Breakers |
| Sewer | Community, Shared Septic |
Taxes
| Tax Annual Amount | 3139 |
|---|---|
| Tax Rate | 8.36 |
| Tax Assessed Value | 375500 |
| Tax Block | 20 |
| Tax Lot | 4 |
| Tax Year | 2025 |
Area Information
| State | NH |
|---|---|
| County | Carroll |
| City | Wolfeboro |
| Zip Code | 03894 |
| Area | NH Carroll |
| School District | Governor Wentworth Regional |
| Elementary School | Carpenter Elementary |
| High School | KingswoodR |
| Listing VS Median (in 03894) | |
Price: $495,000 low | high Med: $0 On site: 21 low | high Med: | |
Market Activity 03894
Request a showing
Request a showing
_20230518140439.png)
Copyright 2026 PrimeMLS. All rights reserved. This information is deemed reliable, but not guaranteed. The data relating to real estate displayed on this Site comes in part from the IDX Program of PrimeMLS. The information being provided is for consumers’ personal, non-commercial use and may not be used for any purpose other than to identify prospective properties consumers may be interested in purchasing.
Contact
Learn More About This Property

| State | NH |
|---|---|
| County | Carroll |
| City | Wolfeboro |
| Zip Code | 03894 |
| Area | NH Carroll |
| School District | Governor Wentworth Regional |
| Elementary School | Carpenter Elementary |
| High School | KingswoodR |
| Listing VS Median (in 03894) | |
Price: $495,000 low | high Med: $0 On site: 21 low | high Med: | |