

Description
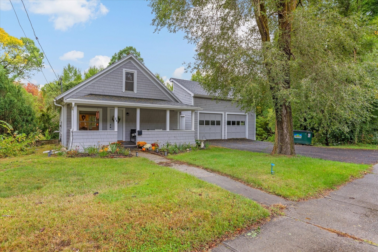
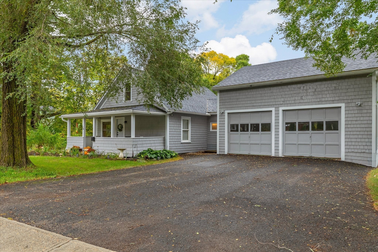
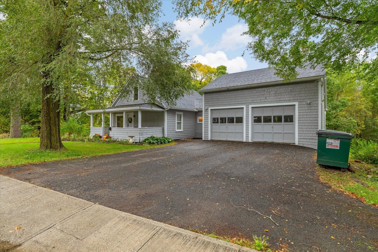
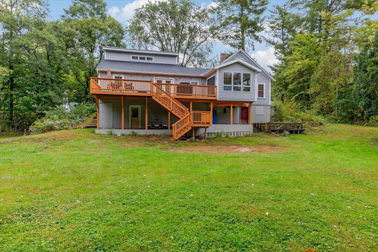
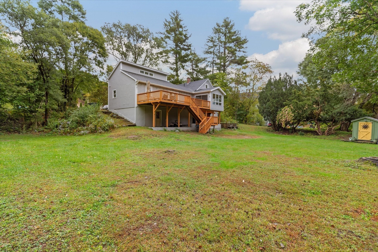
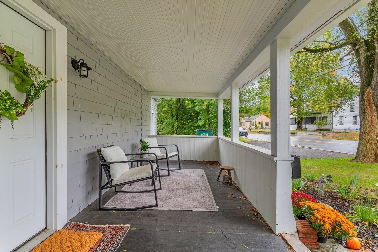
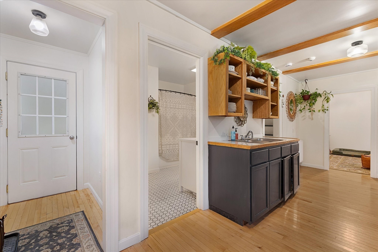
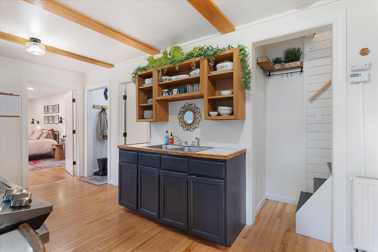
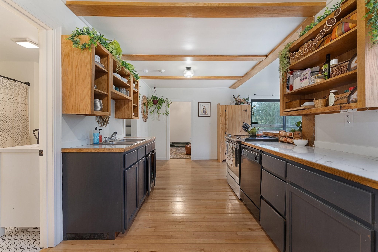
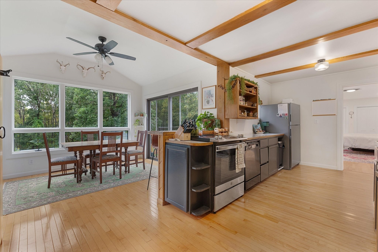
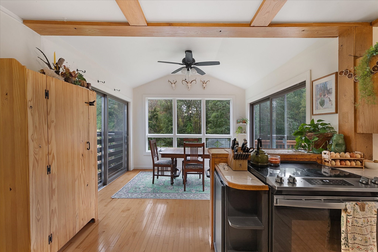
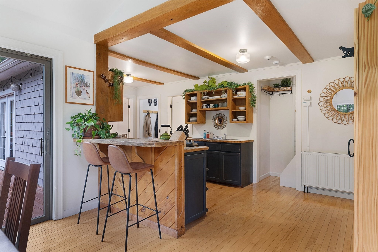
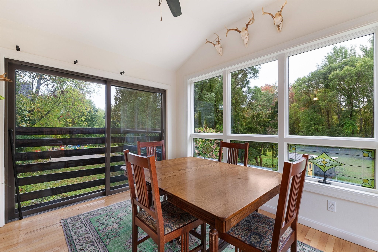
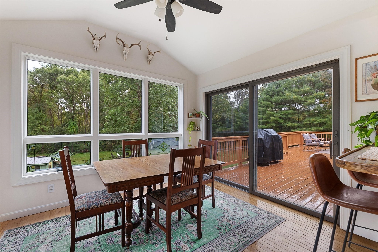
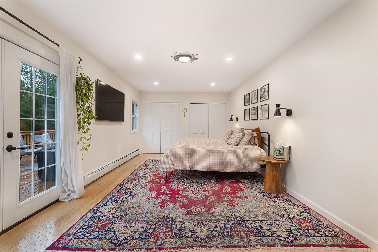
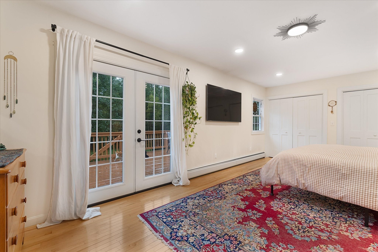
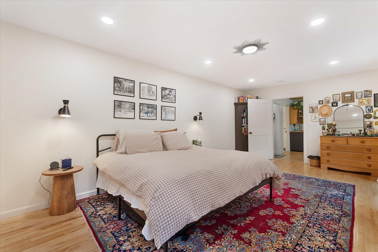
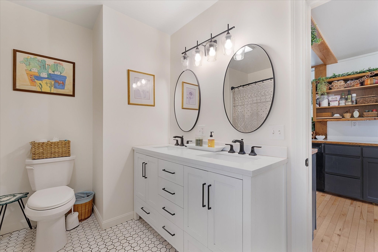
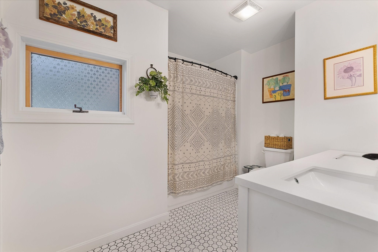
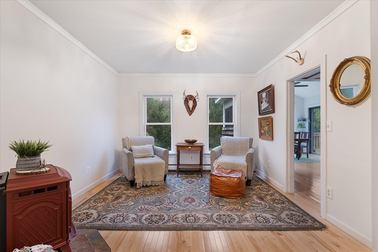
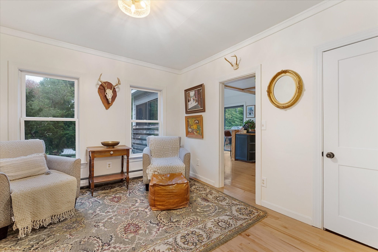
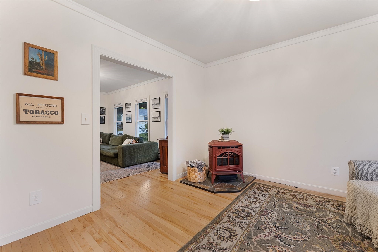
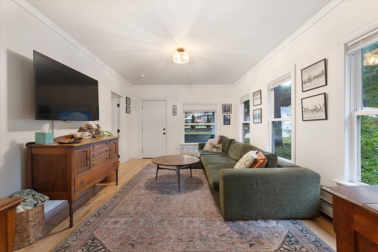
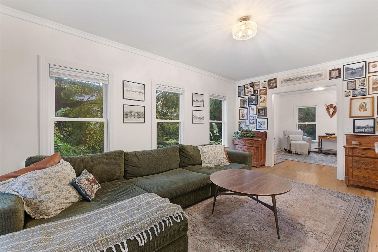
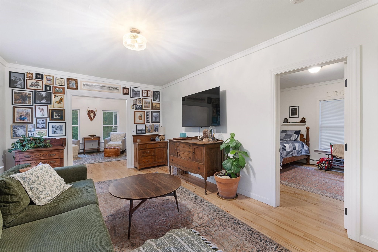
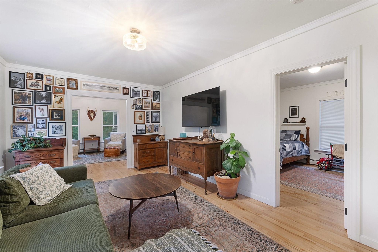
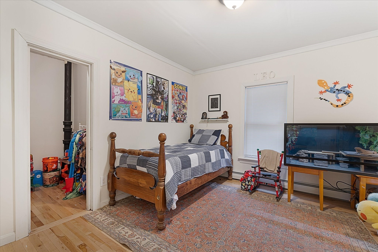
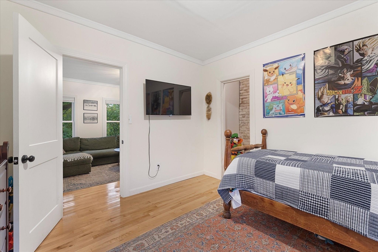
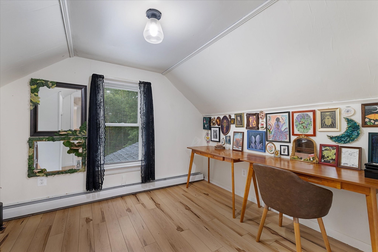
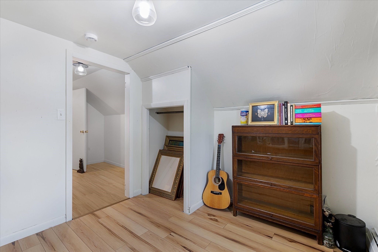
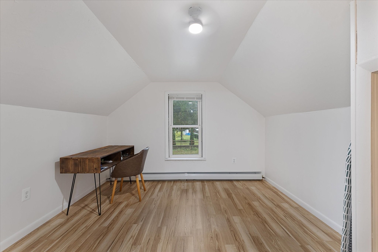
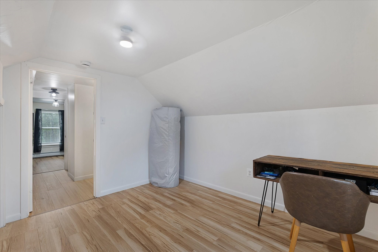
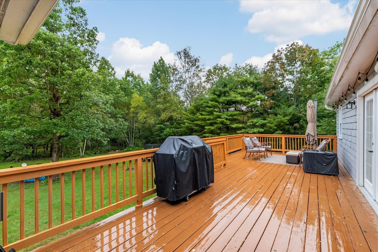
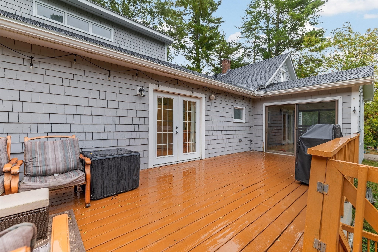
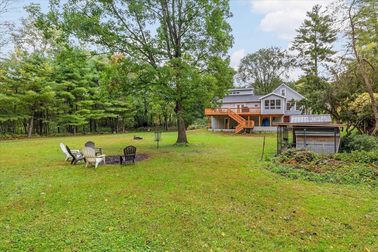
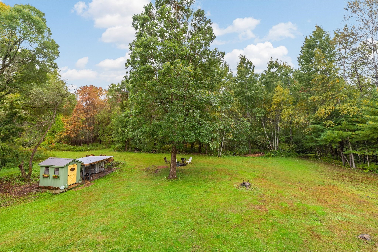
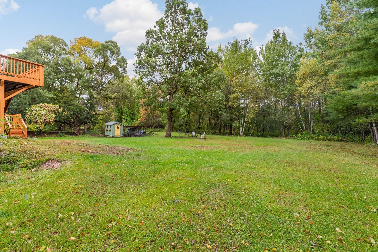
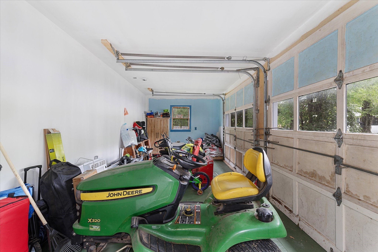
So much more than meets the eye! With a BRAND NEW 24x12 first-floor primary bedroom, a second first-floor bedroom and a beautiful backyard abutting conservation land with direct access to Cass Meadow, this 4-bedroom home is full of surprises. Enter into beautiful hardwood floors and an updated kitchen with new countertops, opening to a sun-filled dining room surrounded by windows with a slider to the ENORMOUS back deck. Just off the kitchen, the newly added primary bedroom offers incredible closet space and its own slider to the deck. The completely updated first-floor full bath features a double vanity. And the space keeps going! A separate sitting room flows into the living room with access to the front porch, while another first-floor bedroom offers a walk-in closet. Upstairs, find TWO additional bedrooms with new flooring. All major systems have been updated within the last 10 years and heating system is only 3 years old! The two-car garage was partially converted for the primary addition, but still offers plenty of storage for lawn equipment, snow blowers, bikes and toys - and the sellers are replacing the garage doors before closing! Outside, the expansive backyard and direct Cass Meadow access make it easy to enjoy walks and hikes right from home, all while staying convenient to local amenities and highway access. There is SO much to love here!
Details
| MLS # | 73584017 |
|---|---|
| Listing Type | For Sale |
| Style | House |
| Sub-Type | Resale |
| Status | Pending |
| Year | 1929 |
| Days On Site | 35 |
| Listing Provided By | LAER Realty Partners | Olivia Paras |
Features
| Bed(s) | 4 |
|---|---|
| Bath(s) | 1 Total |
| SQ Feet | 2,016 |
| Garage | 2 |
| Basement | Y |
| Zoning | RB |
| Acreage | 0.40 |
| Golf Course | Yes |
Interior
| Rooms Total | 9 |
|---|---|
| Cooling Yes / No | No |
| Cooling | None |
| Heating Yes / No | Yes |
| Heating | Baseboard, Oil |
| Interior Features | Internet Available - Broadband |
| Window Features | Insulated Windows |
| Appliances | Range, Dishwasher, Refrigerator |
| Fireplaces Total | 0 |
| Fireplace Yes / No | No |
| Flooring | Tile, Vinyl, Hardwood |
Exterior
| Exterior Features | Porch, Deck, Deck - Wood, Rain Gutters |
|---|---|
| Roof | Shingle |
| Construction Materials | Frame |
| Foundation Details | Concrete Perimeter |
| Lot Features | Wooded, Cleared, Level |
Parking
| Garage Yes / No | Yes |
|---|---|
| Attached Garage Yes / No | Yes |
| Parking Features | Attached, Garage Faces Side, Off Street |
Utilities
| Utilities | for Electric Dryer, Washer Hookup |
|---|---|
| Sewer | Public Sewer |
| Electric | Circuit Breakers |
Taxes
| Tax Annual Amount | 3890 |
|---|---|
| Tax Assessed Value | 307000 |
| Tax Year | 2026 |
Location
| Community Features | Public Transportation, Shopping, Pool, Tennis Court(s), Park, Walk/Jog Trails, Stable(s), Golf, Medical Facility, Laundromat, Highway Access, House of Worship, Private School, Public School |
|---|---|
| Senior Community Yes / No | No |
Area Information
| State | MA |
|---|---|
| County | Worcester |
| City | Athol |
| Zip Code | 01331 |
| Area | Worcester |
| School District | Ahs |
| Elementary School | Aces |
| High School | Ahs |
| Listing VS Median (in 01331) | |
Price: $365,000 low | high Med: $365,000 sqft: 2,016 low | high Med: 2,016 $ / sqft: $181 low | high Med: $181 On site: 35 low | high Med: 35 | |
Market Activity 01331
Request a showing
Request a showing
Contact
Learn More About This Property

| State | MA |
|---|---|
| County | Worcester |
| City | Athol |
| Zip Code | 01331 |
| Area | Worcester |
| School District | Ahs |
| Elementary School | Aces |
| High School | Ahs |
| Listing VS Median (in 01331) | |
Price: $365,000 low | high Med: $365,000 sqft: 2,016 low | high Med: 2,016 $ / sqft: $181 low | high Med: $181 On site: 35 low | high Med: 35 | |
 | $449,900330 N Orange RdAthol, MA 01331 |
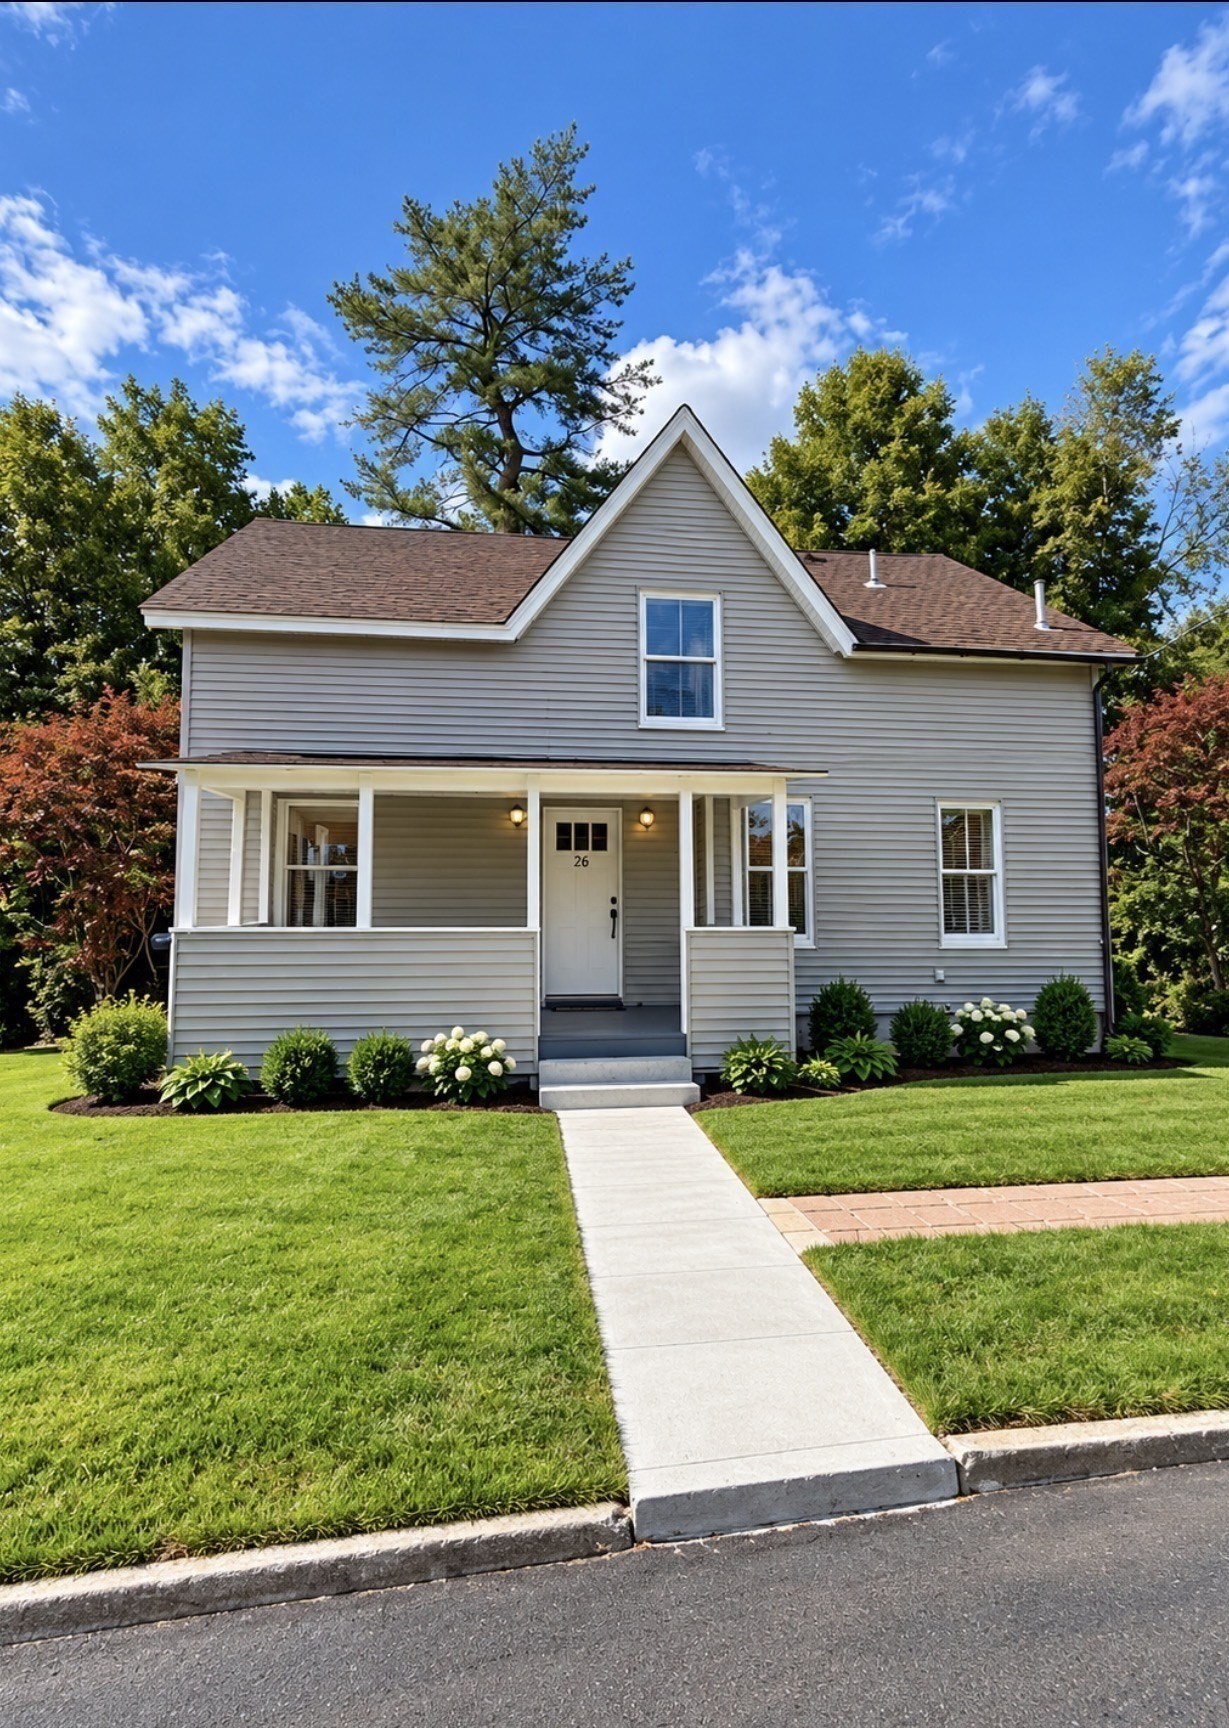 | $375,00026 Maple StAthol, MA 01331 |