
 Price Reduced Listing

Description
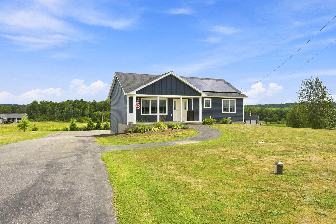
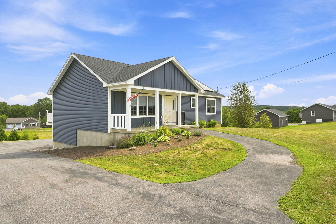
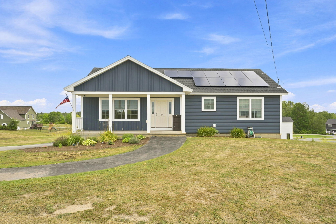
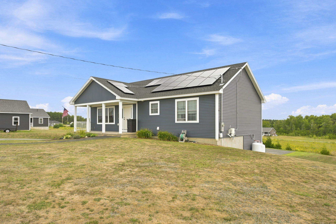
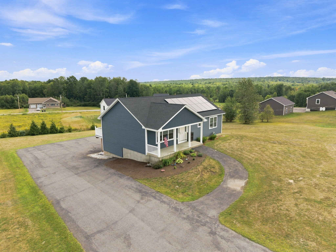
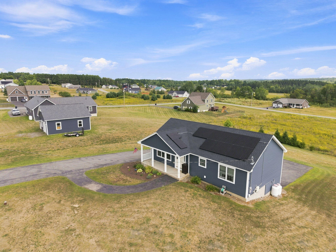
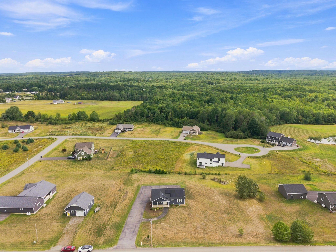
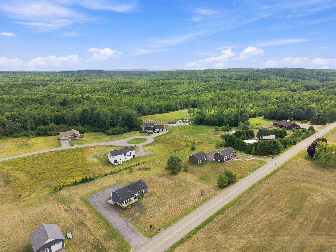
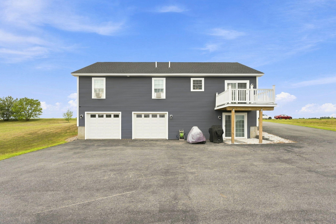
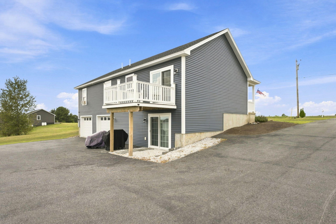
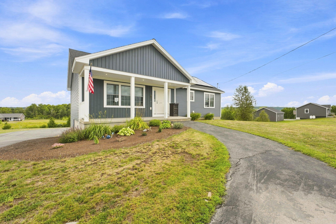
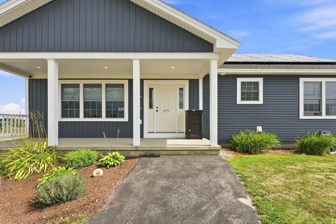
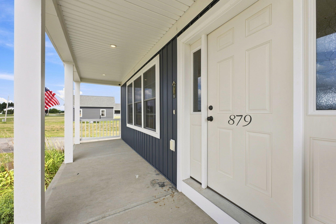
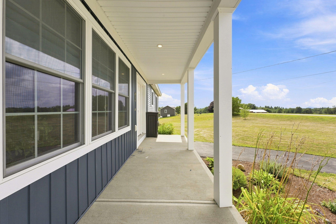
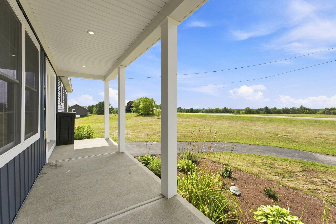
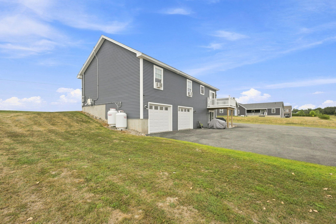
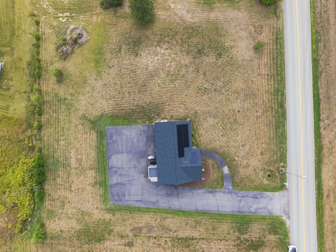
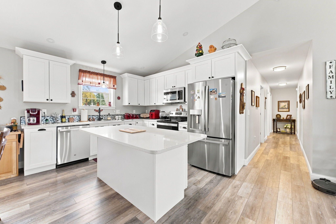
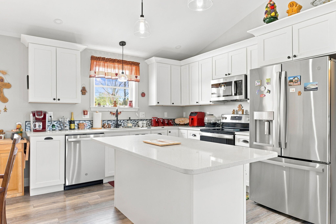
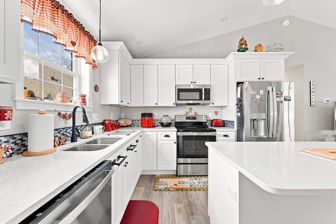
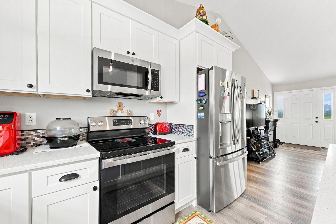
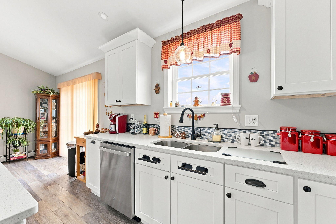
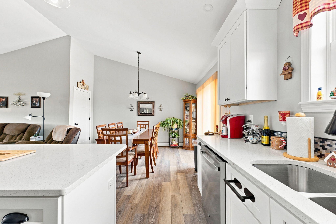
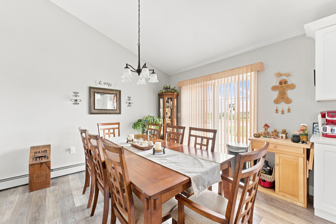
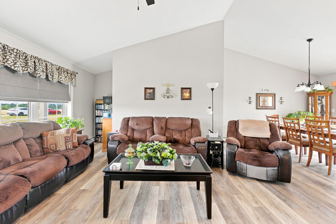
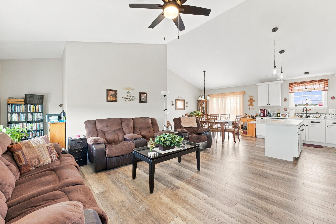
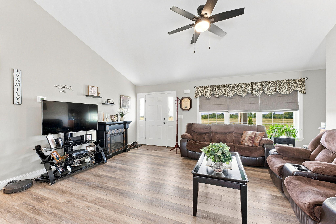
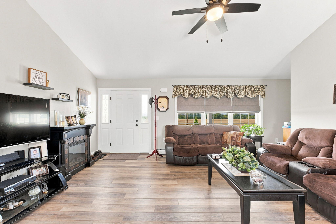
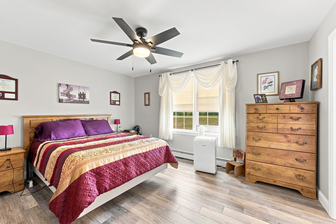
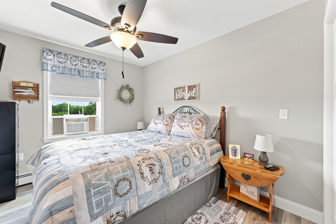
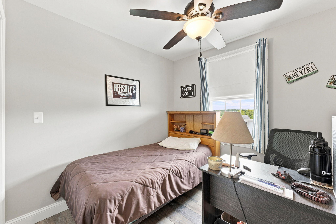
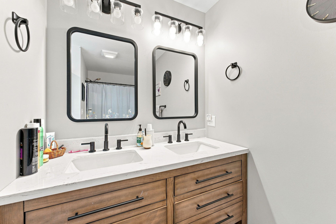
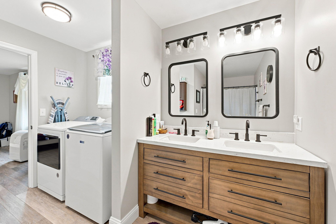
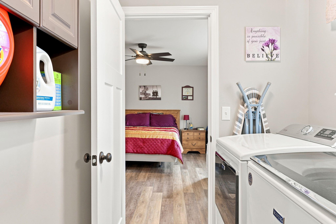
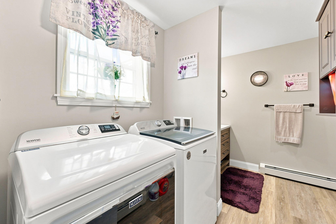
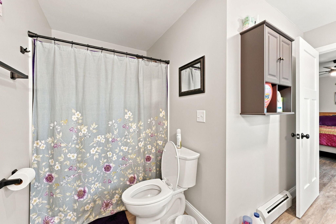
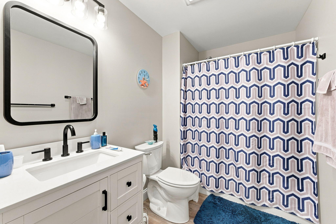
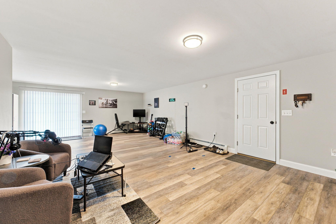
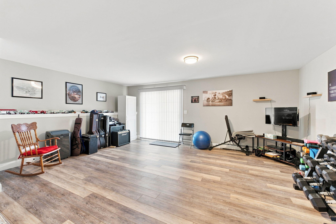
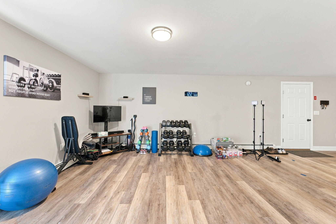
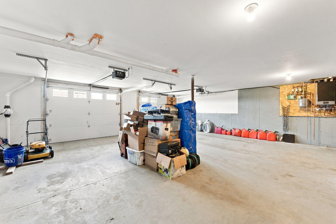
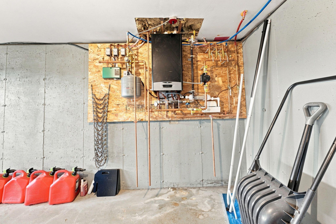
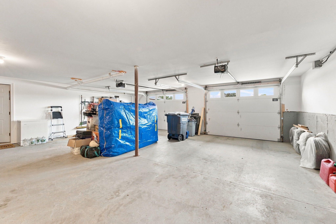
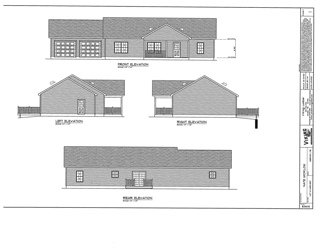
New Listing! Beautiful 3-bedroom, 2-bath ranch built in 2023, offering 1,904 square feet of modern, comfortable living space in a peaceful country setting with lovely views. From the moment you step inside, you'll appreciate the bright and open design, cathedral ceilings, abundant natural light, and quality finishes throughout. The spacious kitchen is both stylish and functional, featuring crisp white cabinetry, quartz countertops, luxury vinyl plank flooring, and a large center island perfect for meal prep, casual dining, or gathering with family and friends. The kitchen flows seamlessly into the dining area and generous living room, creating an inviting open-concept layout ideal for entertaining and everyday living. The primary suite offers a relaxing private retreat with a spacious walk-in closet and full private bath. Two additional bedrooms and a second full bath provide plenty of room for family, guests, or a home office. Convenient first-floor laundry adds to the ease of single-level living. The finished basement expands your living space even further and offers endless possibilities for a family room, game room, home gym, office, or additional entertaining space. A full walk-out provides easy access to the backyard, and the lower level also connects directly to the attached two-car garage for added convenience. Step outside onto the rear deck featuring low-maintenance composite decking, the perfect place to enjoy your morning coffee, outdoor dining, or simply relax and take in the peaceful surroundings and beautiful country views. Home has a Solar Energy System to make it more Economical! Comes With One Year Home Warranty! Monthly Payment For Solar panels is 233.66. Call Us Today to Make Your Next Move Your Best Move!!!
Details
| MLS # | 1678606 |
|---|---|
| Listing Type | For Sale |
| Style | House |
| Sub-Type | Resale |
| Status | Active |
| Year | 2023 |
| Days On Site | 80 |
| Listing Provided By | Progressive Realty | Catherine Duffy |
Features
| Bed(s) | 3 |
|---|---|
| Bath(s) | 2 Total |
| SQ Feet | 1,904 |
| Garage | 2 |
| Basement | Y |
| Story(s) | 1 |
| Zoning | Res-2 |
| Acreage | 1.03 |
| Property View | Fields |
Interior
| Interior Features | 1st Floor Bedroom, 1st Floor Primary Bedroom w/Bath, Walk-in Closet(s), Primary Bedroom w/Bath |
|---|---|
| Heating Yes / No | Yes |
| Cooling Yes / No | No |
| Cooling | None |
| Fireplaces Total | 0 |
| Fireplace Yes / No | No |
| Laundry Features | Main Level |
| Furnished | Unfurnished |
| Rooms Total | 7 |
| Amenities Co Amenities | 1st Floor Bedroom, 1st Floor Primary Bedroom w/Bath, Main Level, Walk-in Closets, Primary Bedroom w/Bath |
Exterior
| Roof | Pitched, Shingle |
|---|---|
| Foundation Details | Poured Concrete |
| Lot Features | Rural, Subdivided, Level, Open Lot |
| Waterfront Features | Nearby |
| View | Fields |
| Construction Materials | Wood Frame, Vertical Siding, Vinyl Siding |
| Patio And Porch Features | Deck, Porch |
| Window Features | Double Pane Windows |
Parking
| Attached Garage Yes / No | No |
|---|---|
| Garage Yes / No | Yes |
| Parking Features | Paved, 5 - 10 Spaces, Garage Door Opener, Inside Entrance, Basement |
Utilities
| Sewer | Private Sewer |
|---|---|
| Electric | Circuit Breakers |
Taxes
| Tax Annual Amount | 4418 |
|---|---|
| Tax Book Number | 17048 |
| Tax Year | 2025 |
| Tax Lot | 43-006 |
| Tax Map Number | 39 |
Area Information
| State | ME |
|---|---|
| County | Penobscot |
| City | Hermon |
| Zip Code | 04401 |
| Area | Penobscot |
| Listing VS Median (in 04401) | |
Price: $420,000 low | high Med: $344,950 sqft: 1,904 low | high Med: 1,796 $ / sqft: $221 low | high Med: $192 On site: 80 low | high Med: 52 | |
Market Activity 04401
Request a showing
Request a showing


Contact
Learn More About This Property

| State | ME |
|---|---|
| County | Penobscot |
| City | Hermon |
| Zip Code | 04401 |
| Area | Penobscot |
| Listing VS Median (in 04401) | |
Price: $420,000 low | high Med: $344,950 sqft: 1,904 low | high Med: 1,796 $ / sqft: $221 low | high Med: $192 On site: 80 low | high Med: 52 | |
 | $449,000Lot 14 BoxwoodHermon, ME 04401 |
 | $449,000Lot 19 BoxwoodHermon, ME 04401 |